

Description
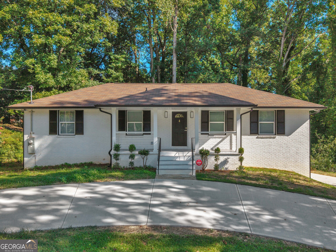
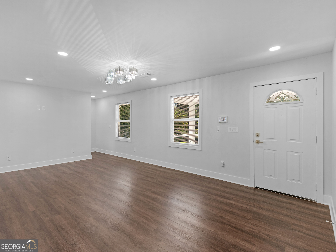
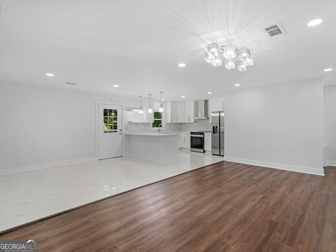
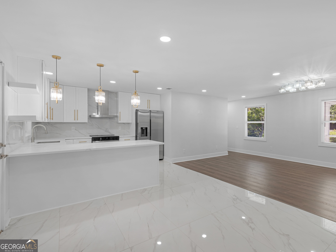
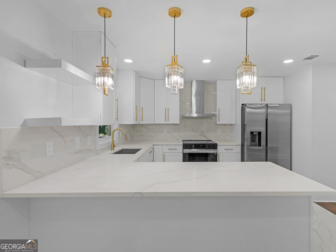
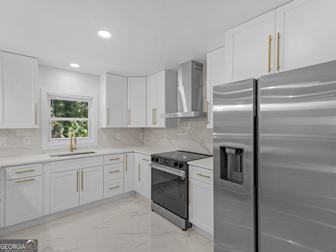
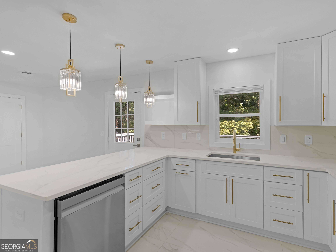
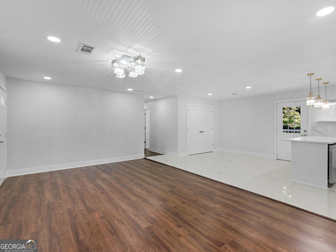
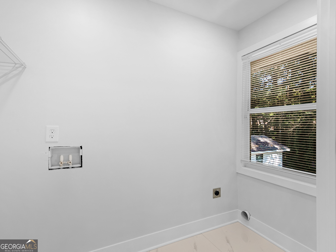
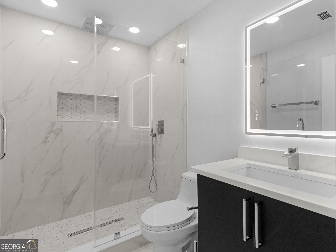
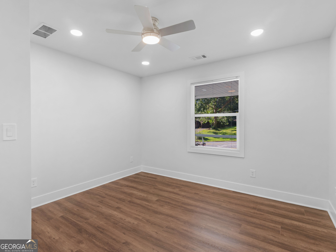
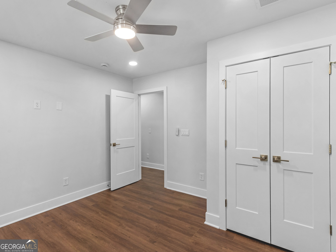
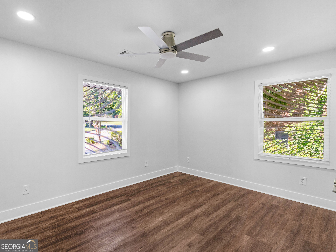
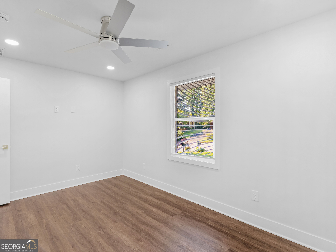
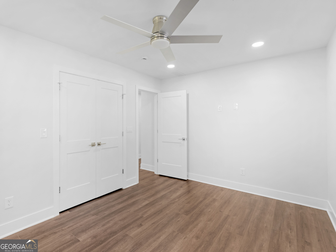
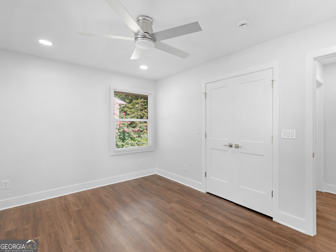
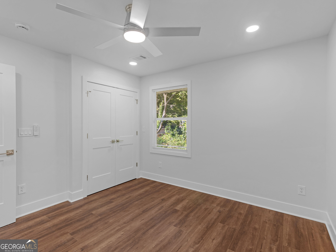
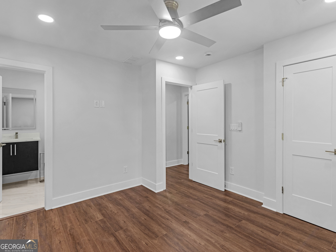
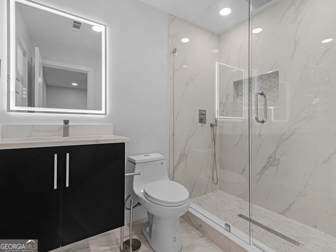
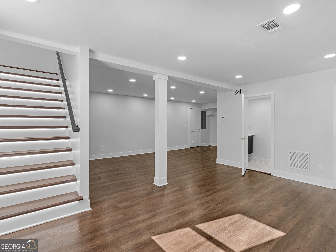
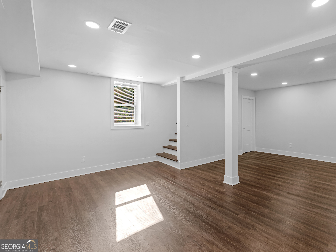
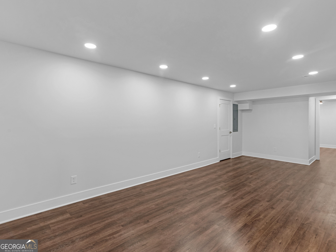
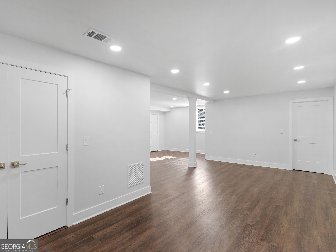
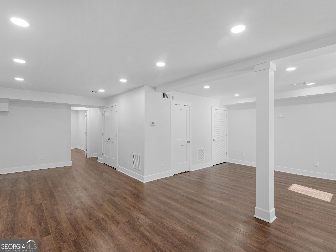
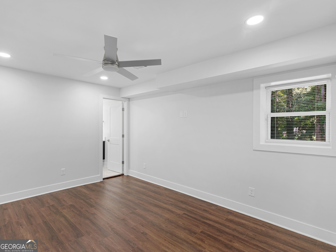
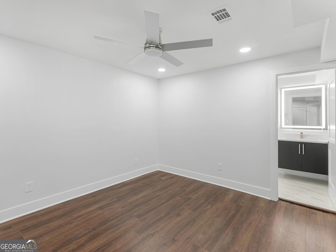
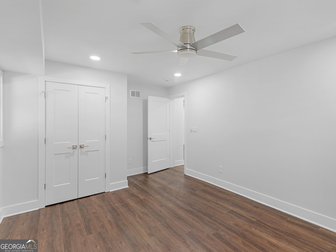
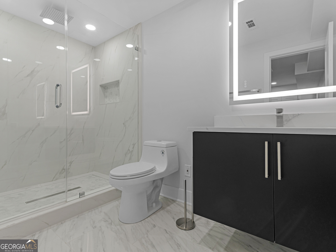
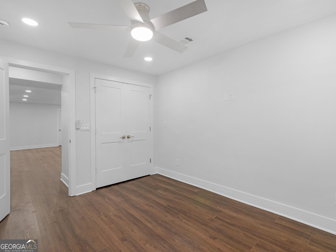
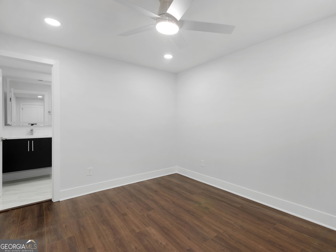
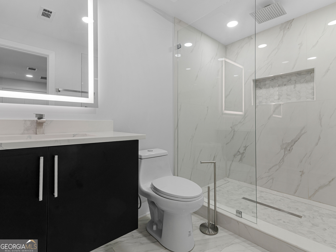
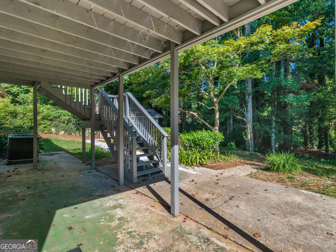
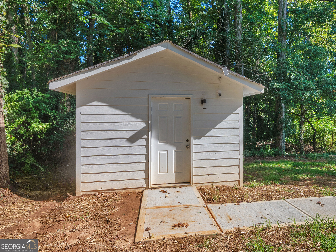
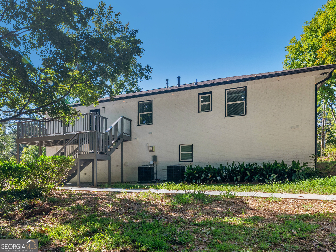
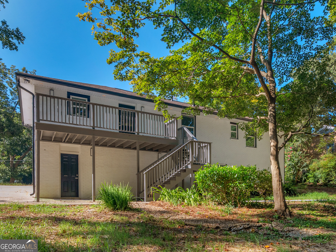
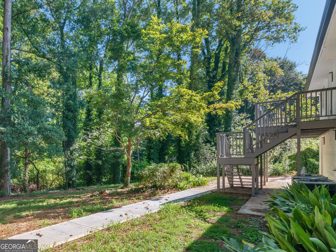
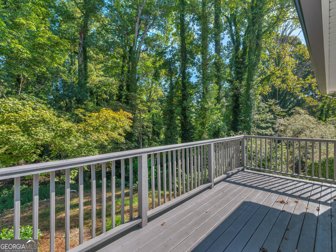
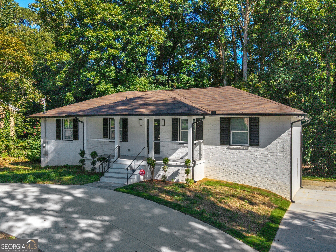
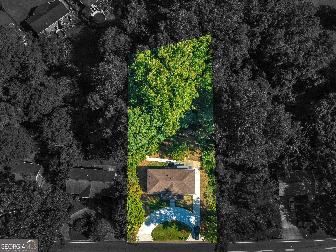
This 5 bedroom, 4.5 bathroom home has been beautifully transformed. Doubling its original square footage, the property now offers an exceptional amount of space, flexibility, and modern comfort. The extensive renovation added 2 bedrooms, 2.5 bathrooms, a 2nd laundry room, and a 2nd large family room - providing opportunities for guests, entertainment, work-from-home needs, or multigenerational living. The finished basement also features a dedicated storm/safe room, offering valuable peace of mind during severe weather. Nearly every aspect of this property has been updated, upgraded, or replaced, creating a fresh, move-in-ready living environment while dramatically expanding its functionality - including the addition of a horseshoe driveway. If you're looking for a spacious, like-new home with room to grow, entertain, and enjoy for years to come in an established location, then 984 Morrow Rd is a must-see!
Details
| MLS # | 10848500 |
|---|---|
| Listing Type | For Sale |
| Style | House |
| Sub-Type | Resale |
| Status | Active |
| Year | 1962 |
| Days On Site | 20 |
| Listing Provided By | Watkins Real Estate Associates | Jenni Armstrong |
Features
| Bed(s) | 5 |
|---|---|
| Bath(s) | 5 Total |
| SQ Feet | 2,808 |
| Basement | Y |
| Story(s) | 2 |
| Acreage | 0.45 |
Interior
| Appliances | Dishwasher, Range, Refrigerator, Stainless Steel Appliance(s) |
|---|---|
| Interior Features | In-Law Floorplan, Master On Main Level, Roommate Plan, Tile Bath, Walk-In Closet(s) |
| Cooling | Ceiling Fan(s), Central Air, Electric |
| Cooling Yes / No | Yes |
| Heating | Central, Natural Gas |
| Heating Yes / No | Yes |
| Fireplace Yes / No | No |
| Fireplaces Total | 0 |
| Room Kitchen Features | Breakfast Bar, Solid Surface Counters |
| Laundry Features | Common Area, In Basement, Laundry Closet, Upper Level |
Exterior
| Lot Features | Private, Sloped |
|---|---|
| Construction Materials | Brick, Concrete |
| Roof | Composition |
| Patio And Porch Features | Deck, Porch |
Parking
| Attached Garage Yes / No | No |
|---|---|
| Garage Yes / No | No |
| Parking Features | Guest, Off Street, Kitchen Level, Side/Rear Entrance |
Utilities
| Utilities | Cable Available, Electricity Available, High Speed Internet, Natural Gas Available, Phone Available, Sewer Connected, Water Available |
|---|---|
| Sewer | Public Sewer |
Taxes
| Tax Annual Amount | 3259.93 |
|---|---|
| Tax Year | 2025 |
Location
| Community Features | Sidewalks, Street Lights, Near Public Transport, Near Shopping |
|---|
Area Information
| State | GA |
|---|---|
| County | Clayton |
| City | Morrow |
| Zip Code | 30260 |
| Area | Clayton |
| Community Name | Woodview Estates |
| School District | Forest Park |
| Elementary School | Haynie |
| High School | Forest Park |
| Listing VS Median (in Woodview Estates) | |
Price: $440,000 low | high Med: $440,000 sqft: 2,808 low | high Med: 2,808 $ / sqft: $157 low | high Med: $157 On site: 20 low | high Med: 20 | |
Market Activity 30260
Request a showing
Request a showing
Contact
Learn More About This Property

| State | GA |
|---|---|
| County | Clayton |
| City | Morrow |
| Zip Code | 30260 |
| Area | Clayton |
| Community Name | Woodview Estates |
| School District | Forest Park |
| Elementary School | Haynie |
| High School | Forest Park |
| Listing VS Median (in Woodview Estates) | |
Price: $440,000 low | high Med: $440,000 sqft: 2,808 low | high Med: 2,808 $ / sqft: $157 low | high Med: $157 On site: 20 low | high Med: 20 | |