
Description
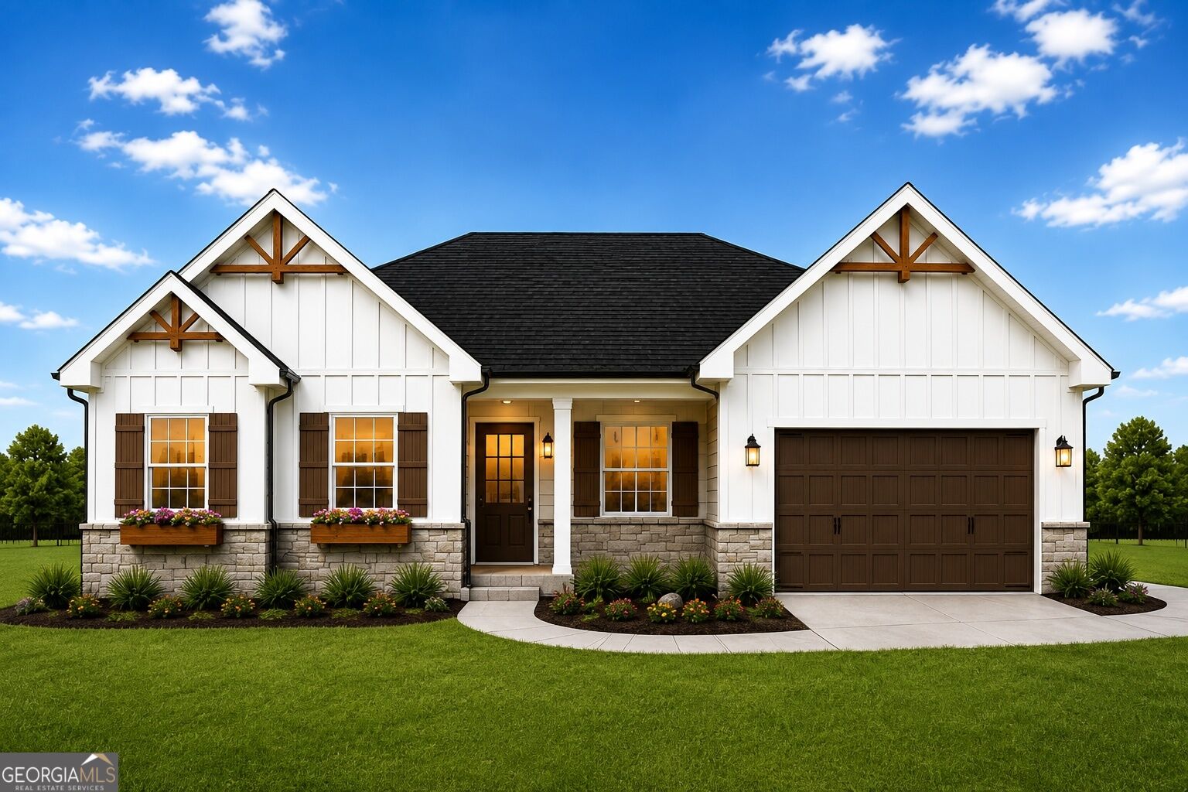
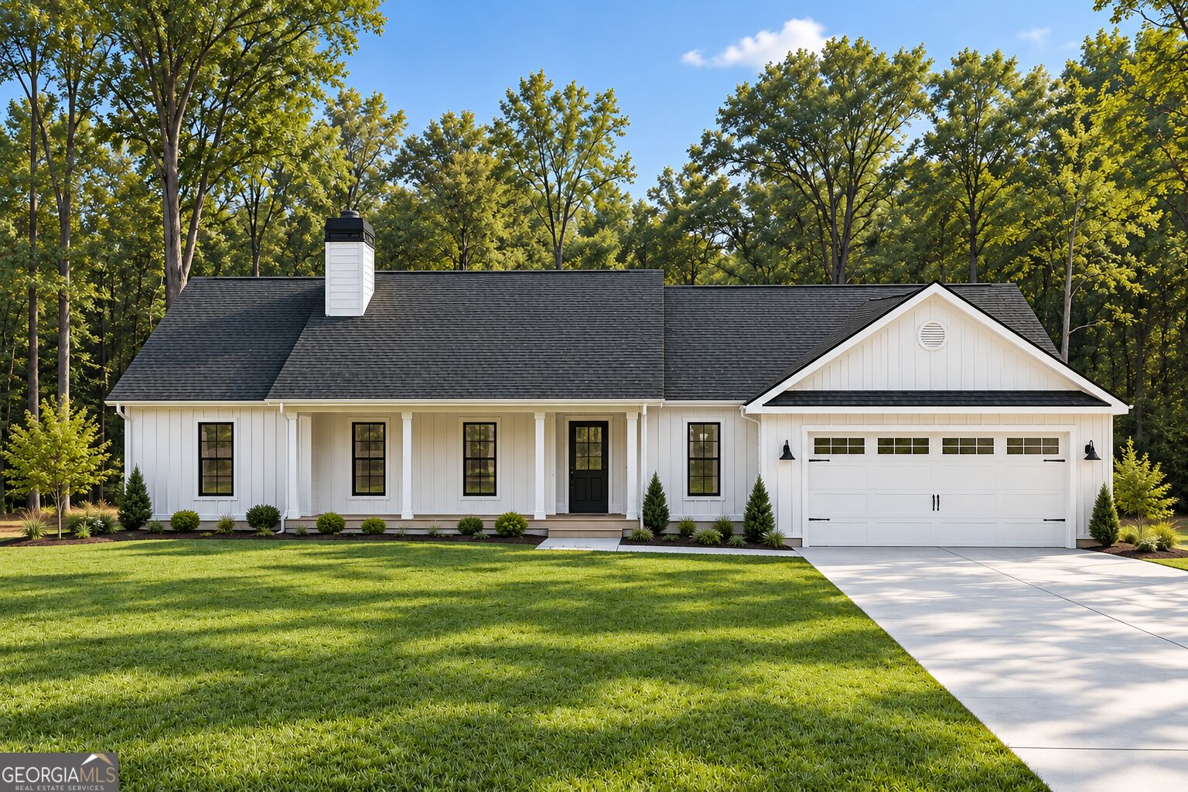
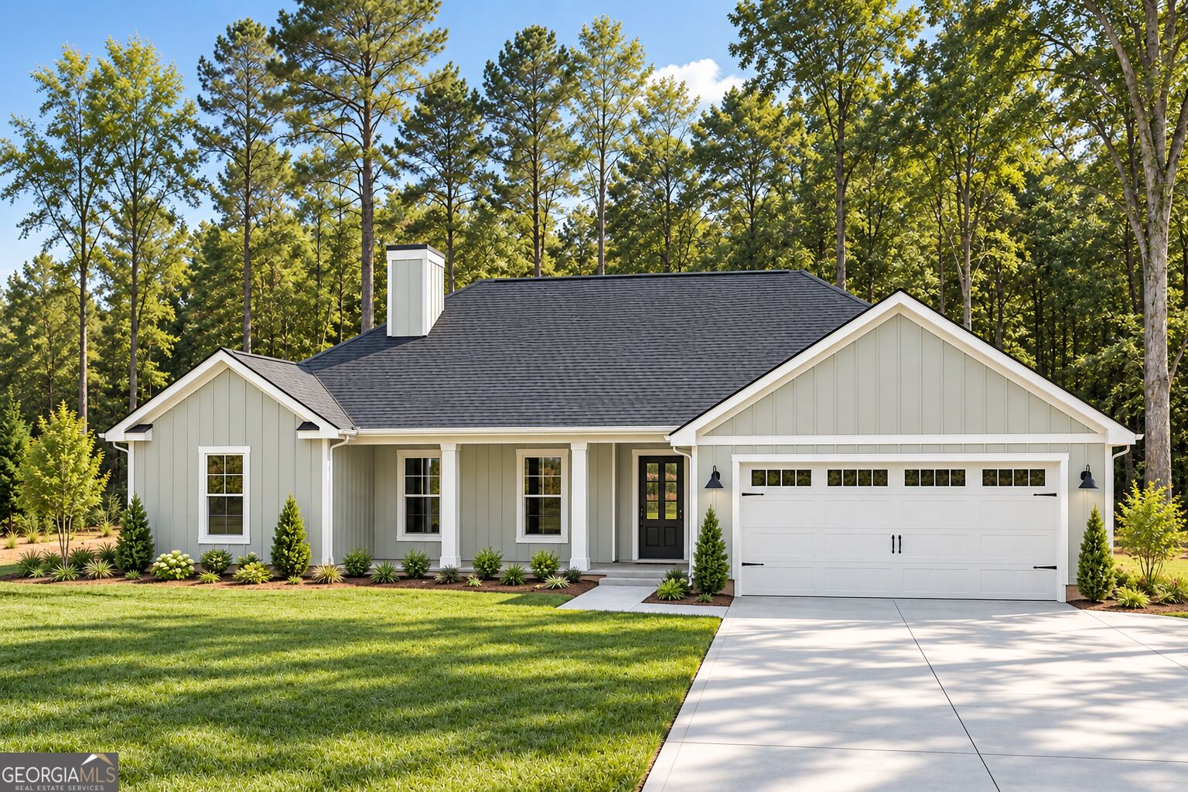
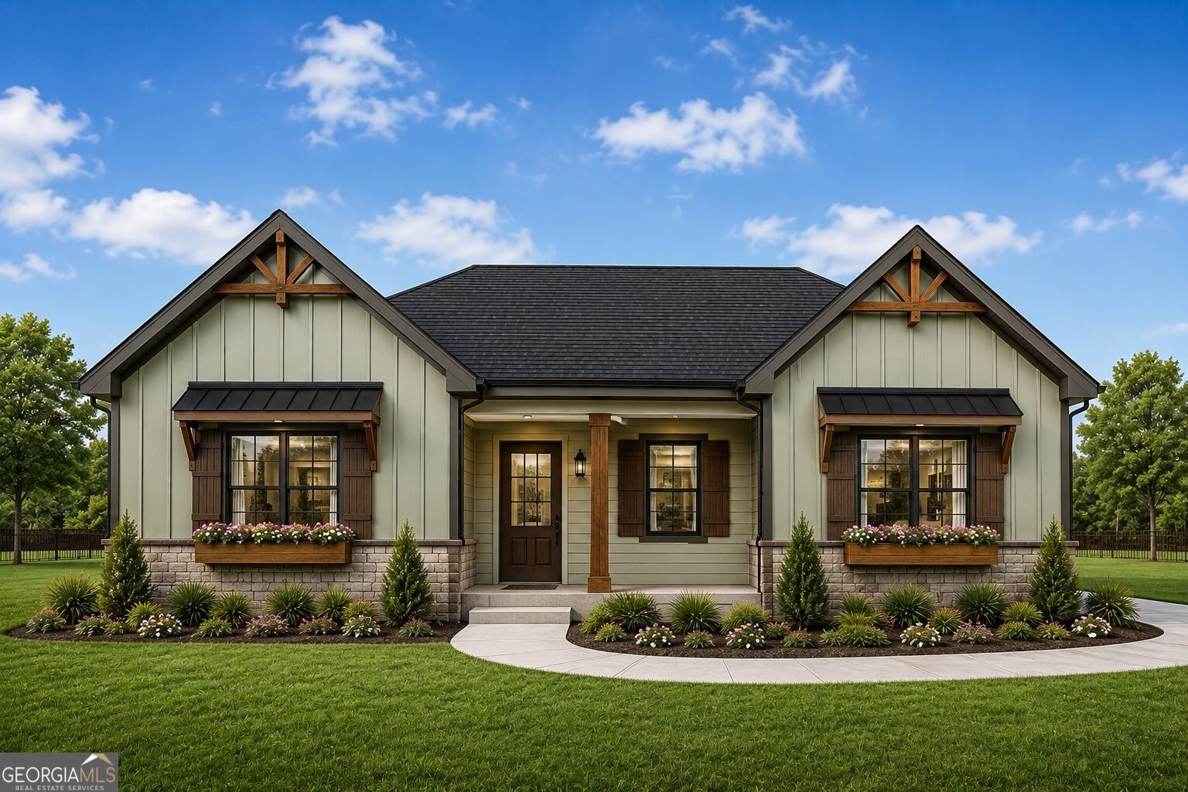
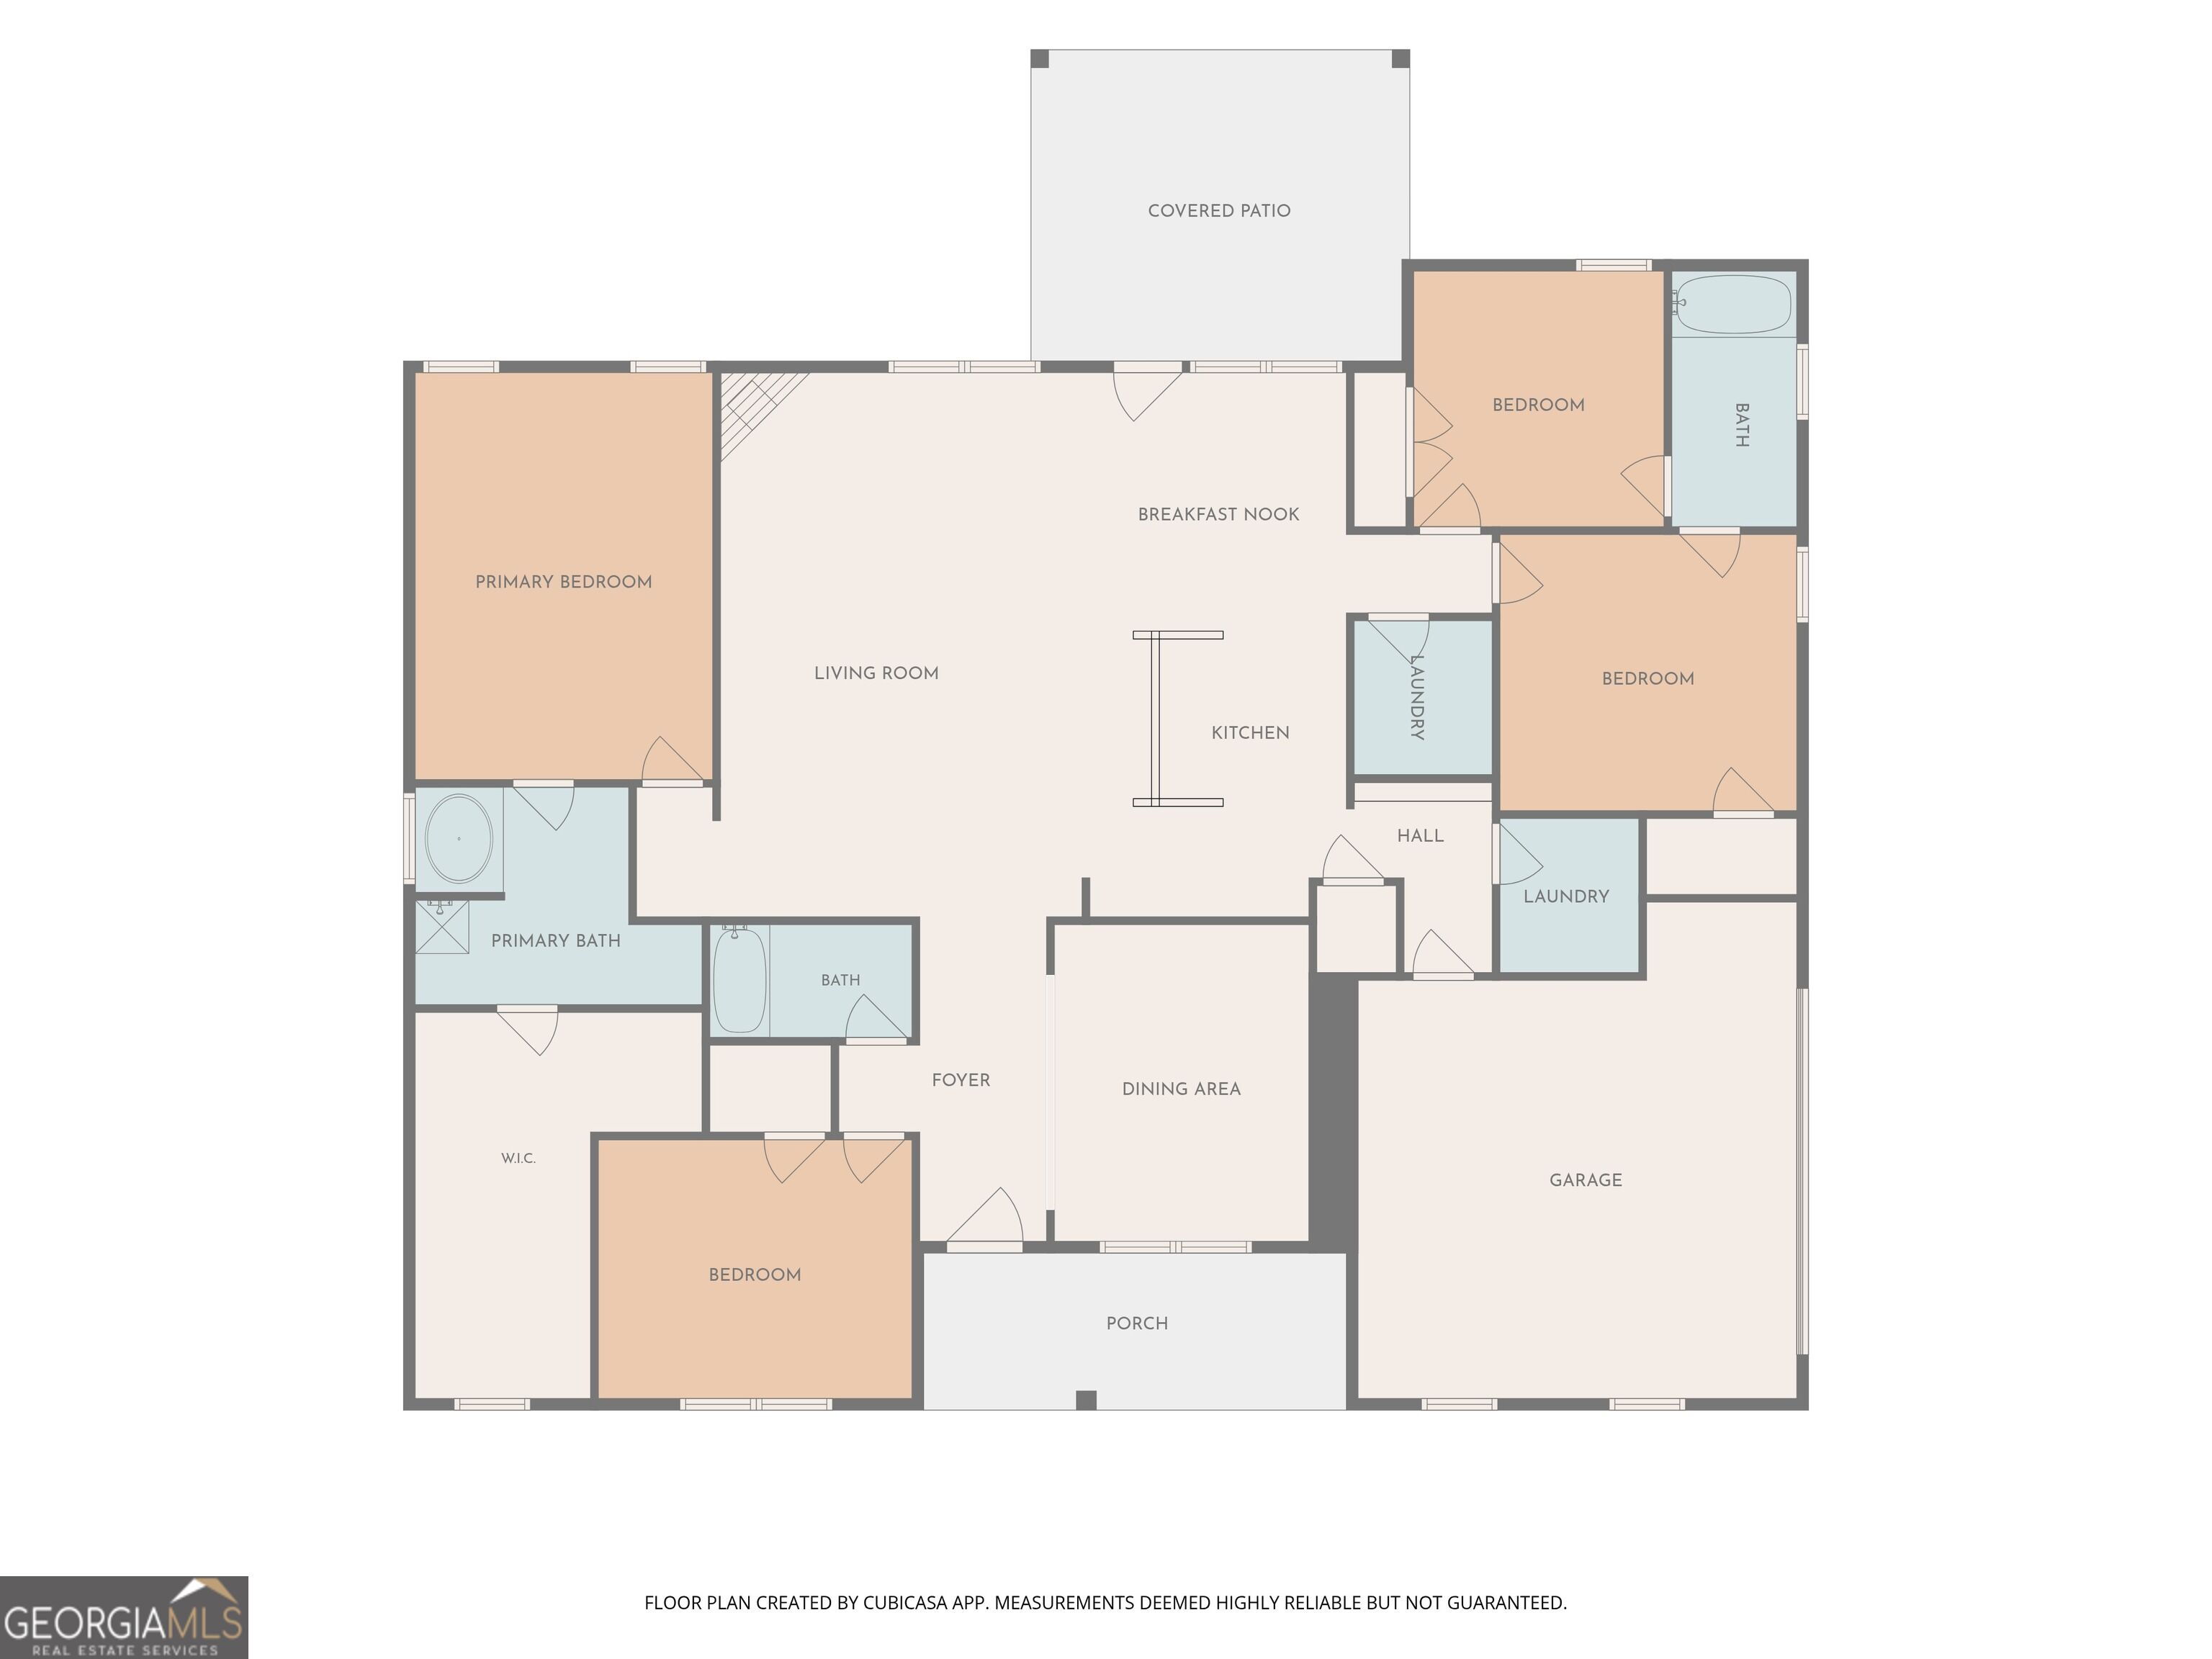
Welcome to the Coleman Ranch, built by Shannon Homes and perfectly situated on a private, level lot with NO SUBDIVISION and a desirable SIDE ENTRY GARAGE. This thoughtfully designed ranch features an inviting open floor plan with soaring vaulted ceilings and a split bedroom layout for added privacy. The kitchen offers granite countertops, stainless steel appliances, tile backsplash, a large walk in pantry, and an easy flow into the main living area. A separate dining room provides plenty of space for entertaining. The private owner's suite is a retreat of its own with vaulted ceilings and a spacious ensuite featuring dual vanities, a soaking tub, separate shower, and oversized walk in closet. A versatile guest bedroom and bath arrangement provides an ideal option for guests, extended family, or an in law suite. Contract early and make it your own. Color selections and additional upgrade options may still be available for contracts submitted prior to completion. Expected completion mid October. BUILDER INCENTIVE: Receive up to $20,000 toward closing costs with preferred lender Todd Everette with Johns Creek Mortgage, or $10,000 in builder upgrades for cash buyers. Photos are representative and are not of the actual home. Some finishes and features shown may be upgrades and are not included in the base price. Finishes, features, upgrade availability, incentives, pricing, and availability are subject to change.
Details
| MLS # | 10833161 |
|---|---|
| Listing Type | For Sale |
| Style | House |
| Sub-Type | Resale |
| Status | Active |
| Year | 2026 |
| Days On Site | 42 |
| Listing Provided By | Progressive Realty LLC | Sarah Norris |
Features
| Bed(s) | 4 |
|---|---|
| Bath(s) | 3 Total |
| SQ Feet | 2,293 |
| Story(s) | 1 |
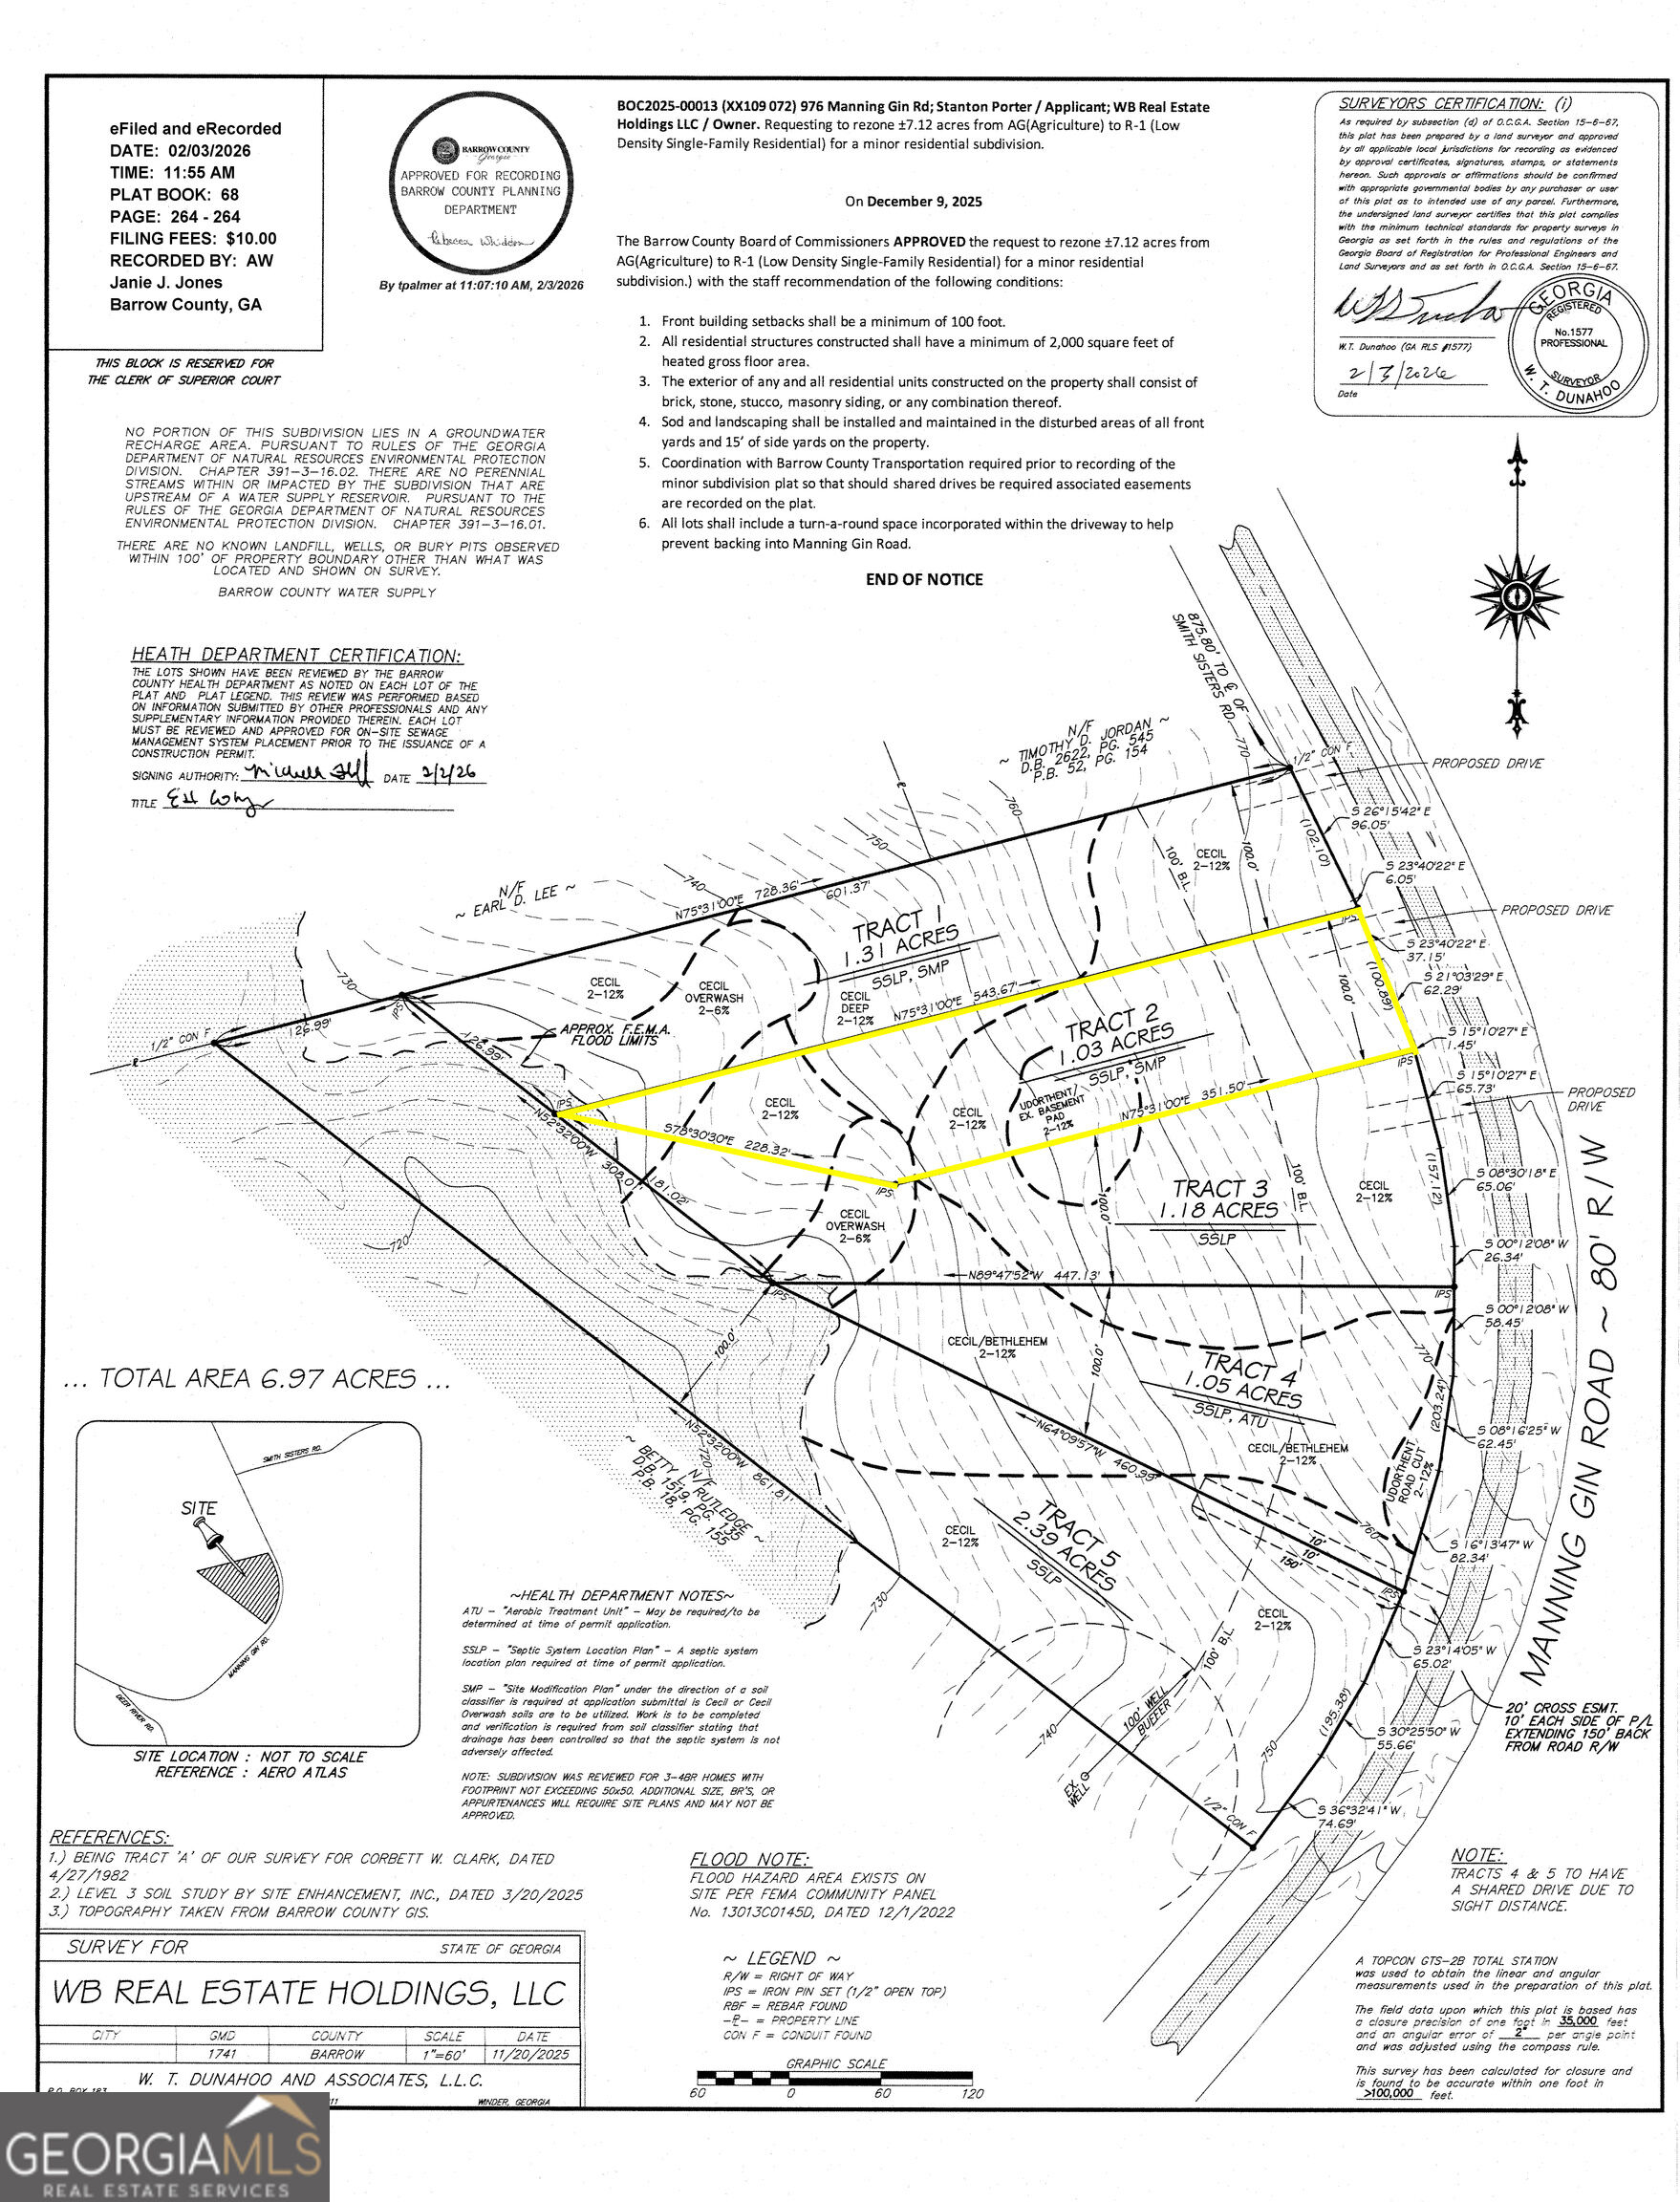
| Acreage | 1.03 |
Interior
| Appliances | Dishwasher, Microwave, Range |
|---|---|
| Interior Features | Double Vanity, High Ceilings, Master On Main Level, Roommate Plan, Separate Shower, Soaking Tub, Split Bedroom Plan, Vaulted Ceiling(s), Walk-In Closet(s) |
| Cooling | Central Air |
| Cooling Yes / No | Yes |
| Heating | Central |
| Heating Yes / No | Yes |
| Fireplace Yes / No | Yes |
| Fireplaces Total | 1 |
| Fireplace Features | Living Room |
| Room Kitchen Features | Breakfast Room, Kitchen Island, Pantry, Solid Surface Counters, Walk-in Pantry |
| Room Dining Room Features | Separate Room |
| Laundry Features | Laundry Closet |
Exterior
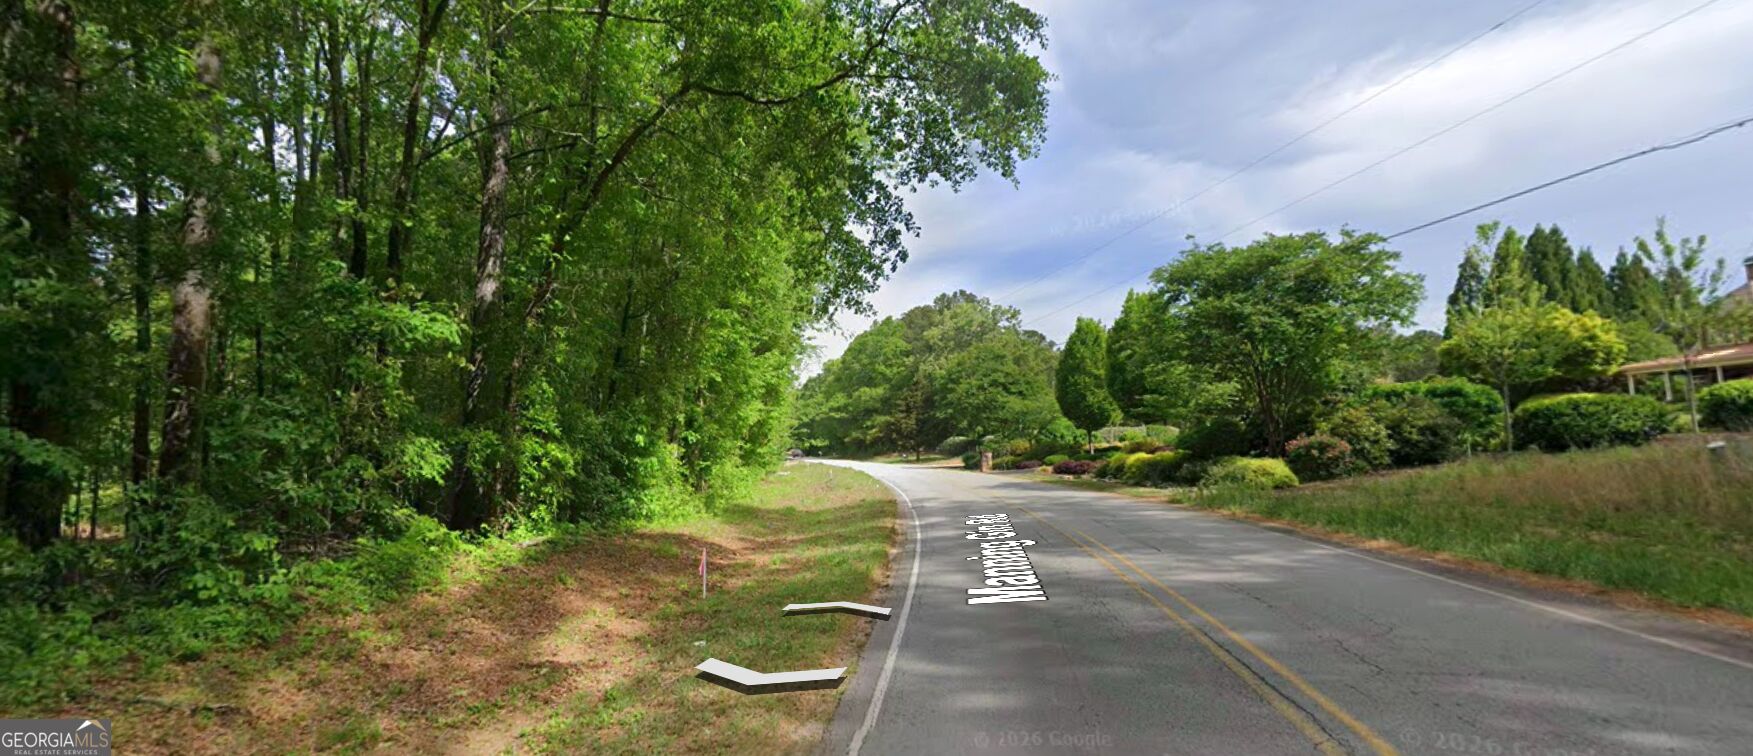
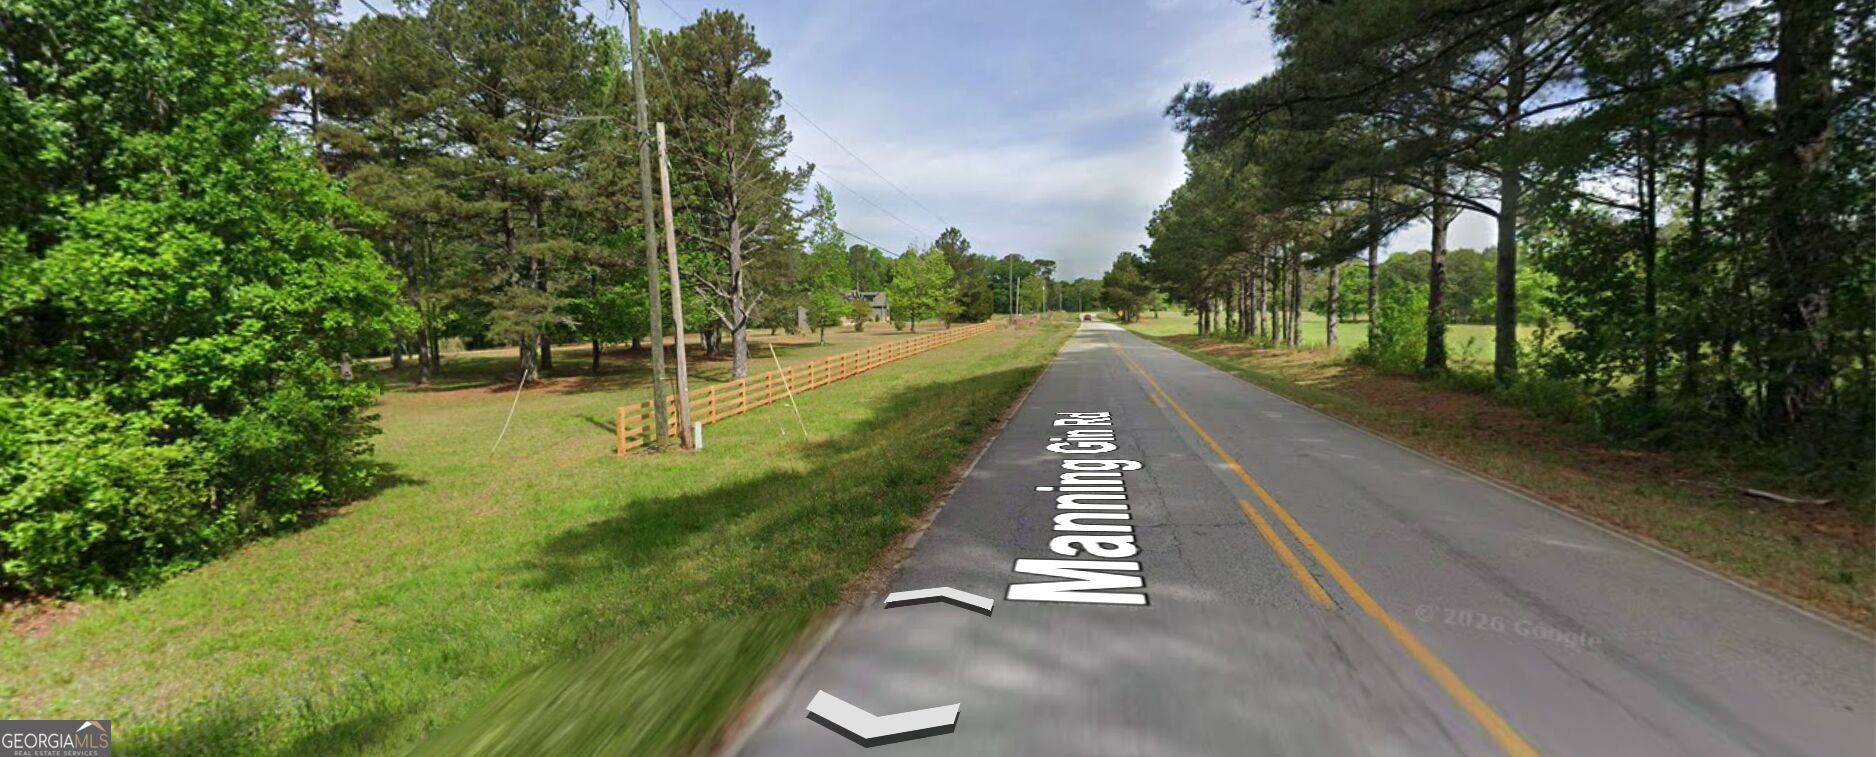
| Lot Features | Level, Private |
|---|---|
| Construction Materials | Brick, Concrete, Wood Siding |
| Roof | Composition |
| Foundation Details | Slab |
| Patio And Porch Features | Patio |
Parking
| Attached Garage Yes / No | Yes |
|---|---|
| Garage Yes / No | Yes |
| Parking Features | Garage, Attached, Kitchen Level, Garage Door Opener |
Utilities
| Utilities | Cable Available, Electricity Available, High Speed Internet |
|---|---|
| Sewer | Septic Tank |
Taxes
| Tax Annual Amount | 0 |
|---|---|
| Tax Year | 2026 |
Location
| Community Features | None |
|---|
Area Information
| State | GA |
|---|---|
| County | Barrow |
| City | Winder |
| Zip Code | 30680 |
| Area | Barrow |
| School District | Apalachee |
| Elementary School | Bethlehem |
| High School | Apalachee |
| Listing VS Median (in 30680) | |
Price: $474,900 low | high Med: $359,900 sqft: 2,293 low | high Med: 1,224 $ / sqft: $207 low | high Med: $294 On site: 42 low | high Med: 12 | |
Market Activity 30680
Request a showing
Request a showing
Contact
Learn More About This Property

| State | GA |
|---|---|
| County | Barrow |
| City | Winder |
| Zip Code | 30680 |
| Area | Barrow |
| School District | Apalachee |
| Elementary School | Bethlehem |
| High School | Apalachee |
| Listing VS Median (in 30680) | |
Price: $474,900 low | high Med: $359,900 sqft: 2,293 low | high Med: 1,224 $ / sqft: $207 low | high Med: $294 On site: 42 low | high Med: 12 | |