
Description
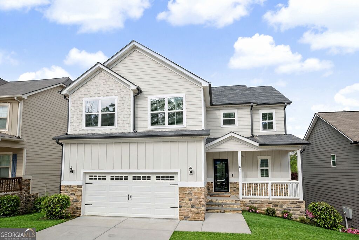
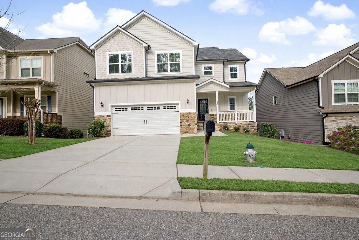
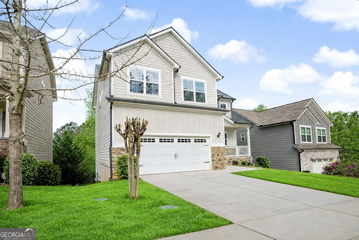
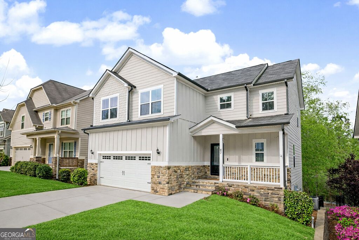
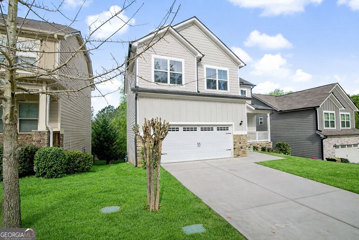
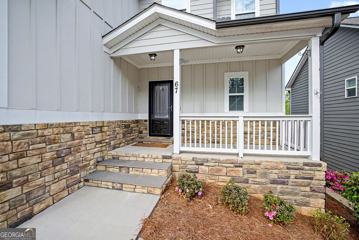
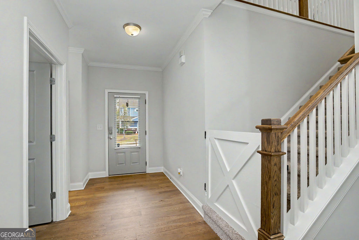
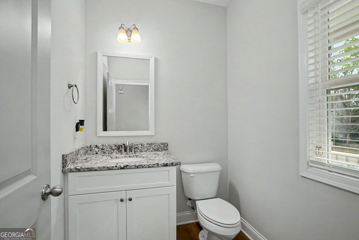
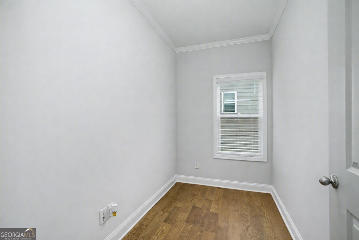
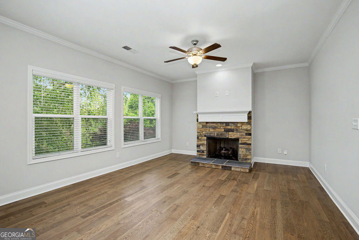
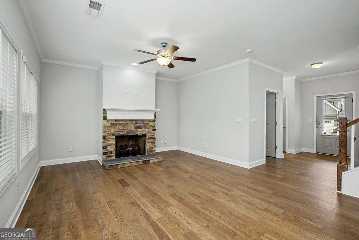
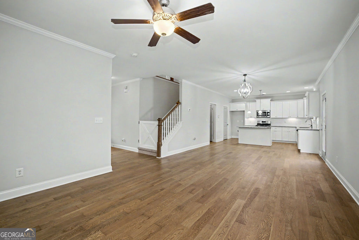
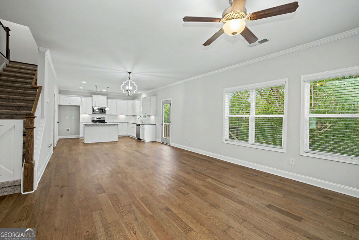
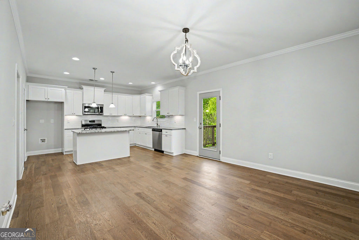
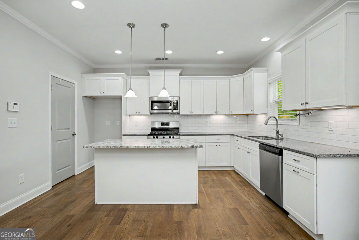
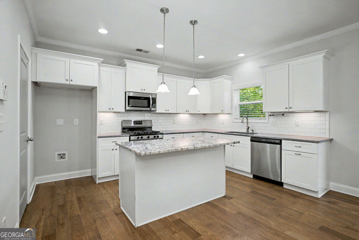
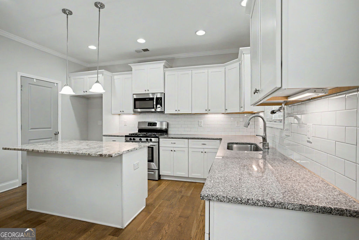
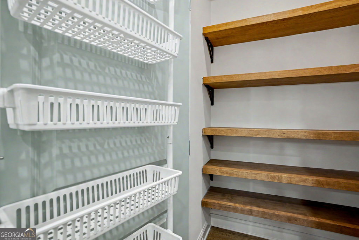
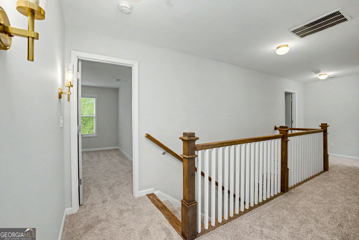
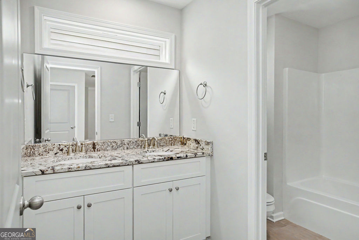
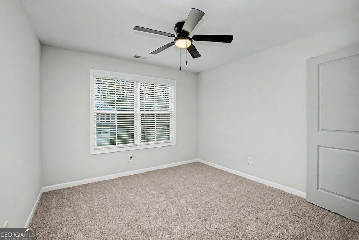
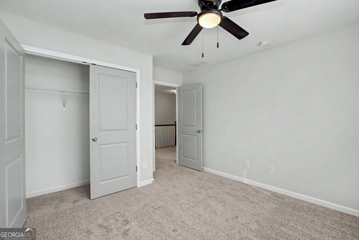
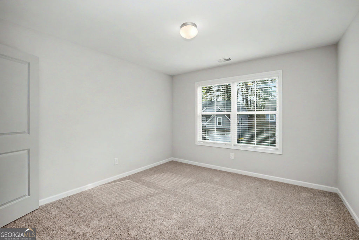
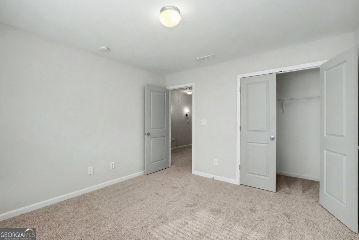
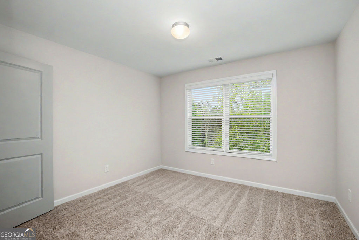
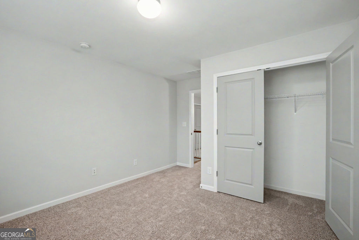
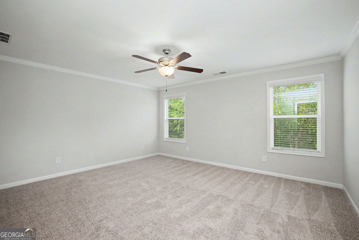
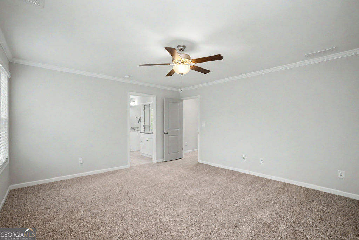
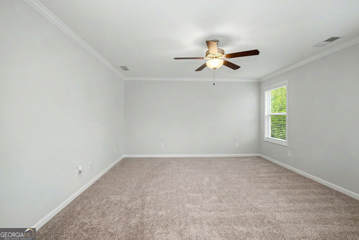
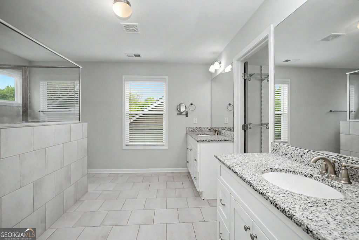
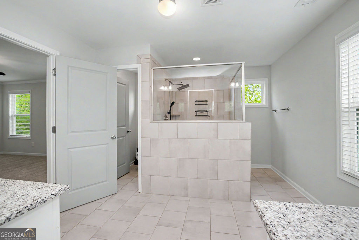
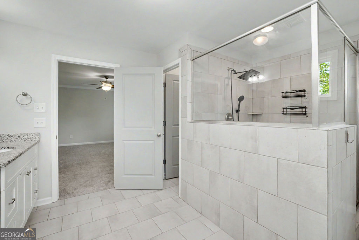
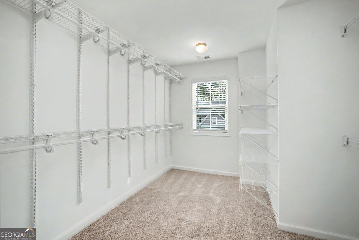
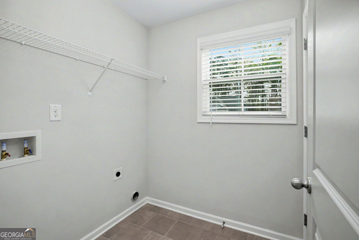
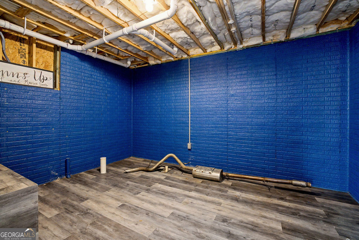
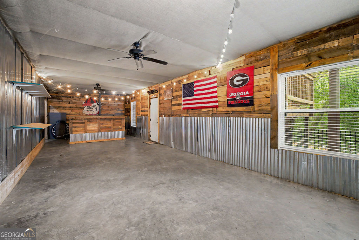
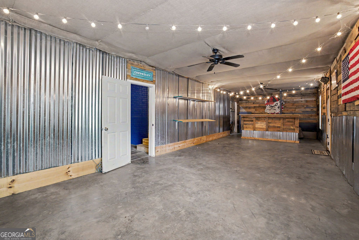
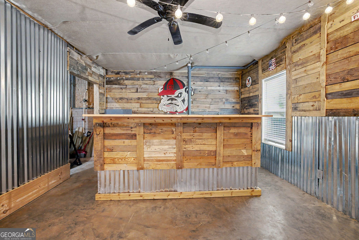
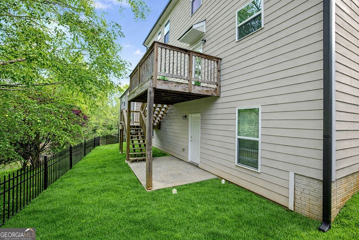
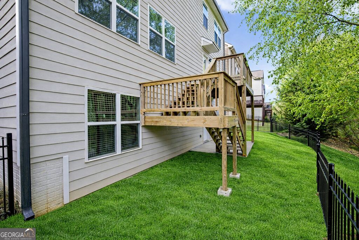
***INCREDIBLE PRICE REDUCTION 09-26-26 $399,999 FOR AN INCREDIBLE 2 STORY HOME A FULL PARTIALLY FINISHED BASEMENT*** Unlock a lower interest rate today! Ask your lender how a 3/2/1 loan structure can temporarily drop your interest rate and deliver substantial monthly savings. Spacious, move-in ready home with partially finished basement in the highly sought-after Northgate District!! Welcome to this beautifully maintained 4-bedroom, 2.5-bath home offering the perfect combination of space, style, and convenience. Ideally located just off the Millard Farmer Bypass and zoned for the award-winning Northgate High School, this home is designed for comfortable everyday living and effortless entertaining. Step inside to a bright, open-concept floor plan featuring engineered hardwood floors and 10' ceilings throughout the main level, a welcoming foyer, and a versatile flex room-ideal for a home office, playroom, or media space. The spacious living room is anchored by a stunning stacked-stone gas fireplace and flows seamlessly into the dining area and well-appointed kitchen. The kitchen is both functional and stylish, featuring stainless steel appliances, white cabinetry, granite countertops, under-cabinet lighting, a large island with storage, and a walk-in pantry with custom shelving. Just off the kitchen, enjoy easy access to the rear deck and fenced backyard-perfect for relaxing evenings or weekend gatherings. Upstairs Retreat - The oversized owner's suite offers a private escape with a spa-like bath featuring a tiled walk-in shower with glass surround, dual raised granite vanities, tile flooring, and a private water closet. A bright walk-in closet with upgraded shelving completes the space. Three additional bedrooms provide generous space and storage, while the hall bath includes dual sinks and a tub/shower combination. A convenient upstairs laundry room with tile flooring and storage adds everyday ease. Finished Basement Bonus Space - The partially finished basement creates a unique and flexible retreat-ideal for entertaining, hobbies, or a private getaway. Featuring a custom bar, stylish accent walls, and an additional finished room stubbed for a future bath or kitchenette, this space offers incredible potential. A separate exterior entry and ample storage make it even more functional. Exterior & Lifestyle Highlights - Enjoy the charm of a rocking-chair front porch, durable concrete siding with stone accents, and an oversized 20x24 garage. Recent updates include fresh interior paint, new carpet, and a freshly cleaned exterior. The HOA provides true low-maintenance living with regular yard care and annual pine straw installation, giving you more time to enjoy your home. Prime Location - Conveniently located minutes from shopping, dining, and I-85, with easy access to Hartsfield-Jackson Atlanta International Airport and downtown Atlanta, this home offers both comfort and connectivity.
Details
| MLS # | 10822935 |
|---|---|
| Listing Type | For Sale |
| Style | House |
| HOA Dues | $1,140 |
| Sub-Type | Resale |
| Status | Active |
| Year | 2019 |
| Days On Site | 58 |
| Listing Provided By | Bush Real Estate Group | Edward Harper |
Features
| Bed(s) | 4 |
|---|---|
| Bath(s) | 4 Total |
| SQ Feet | 2,254 |
| Basement | Y |
| Acreage | 0.10 |
Interior
| Appliances | Cooktop, Dishwasher, Disposal, Microwave, Range |
|---|---|
| Interior Features | Double Vanity, High Ceilings, Separate Shower, Split Bedroom Plan, Tile Bath, Walk-In Closet(s) |
| Cooling | Ceiling Fan(s), Central Air, Dual, Electric |
| Cooling Yes / No | Yes |
| Heating | Central, Forced Air, Natural Gas |
| Heating Yes / No | Yes |
| Fireplace Yes / No | Yes |
| Fireplaces Total | 1 |
| Fireplace Features | Factory Built, Family Room, Gas Log, Gas Starter |
| Room Kitchen Features | Breakfast Area, Breakfast Bar, Kitchen Island, Pantry, Solid Surface Counters, Walk-in Pantry |
| Laundry Features | In Hall, Laundry Closet, Upper Level |
Exterior
| Exterior Features | Balcony |
|---|---|
| Lot Features | Other, Sloped |
| Construction Materials | Other |
| Roof | Composition |
| Fencing | Back Yard |
| Patio And Porch Features | Deck, Patio, Porch |
Parking
| Attached Garage Yes / No | No |
|---|---|
| Garage Yes / No | Yes |
| Parking Features | Guest, Garage, Storage, Detached, Garage Door Opener |
Utilities
| Utilities | Cable Available, Electricity Available, High Speed Internet, Natural Gas Available, Phone Available, Sewer Connected, Underground Utilities, Water Available |
|---|---|
| Sewer | Public Sewer |
Taxes
| Tax Annual Amount | 0 |
|---|---|
| Tax Year | 2026 |
Location
| Community Features | Sidewalks, Walk To Schools, Near Shopping |
|---|
Area Information
| State | GA |
|---|---|
| County | Coweta |
| City | Newnan |
| Zip Code | 30263 |
| Area | Coweta |
| Community Name | Kentucky Downs |
| School District | Northgate |
| Elementary School | Jefferson Parkway |
| High School | Northgate |
| Listing VS Median (in Kentucky Downs) | |
Price: $399,999 low | high Med: $400,000 sqft: 2,254 low | high Med: 2,434 $ / sqft: $177 low | high Med: $165 On site: 58 low | high Med: 55.5 | |
Market Activity 30263
Request a showing
Request a showing
Contact
Learn More About This Property

| State | GA |
|---|---|
| County | Coweta |
| City | Newnan |
| Zip Code | 30263 |
| Area | Coweta |
| Community Name | Kentucky Downs |
| School District | Northgate |
| Elementary School | Jefferson Parkway |
| High School | Northgate |
| Listing VS Median (in Kentucky Downs) | |
Price: $399,999 low | high Med: $400,000 sqft: 2,254 low | high Med: 2,434 $ / sqft: $177 low | high Med: $165 On site: 58 low | high Med: 55.5 | |