4555 Beechnut Circle,Cumming, GA 30028
Cumming, GA 30028

Description
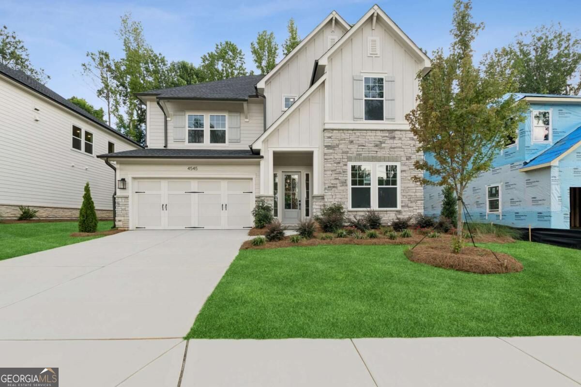
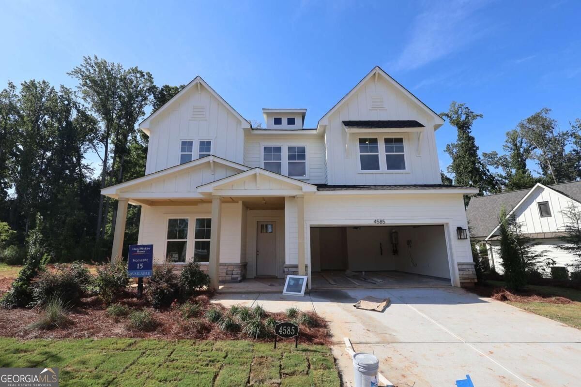
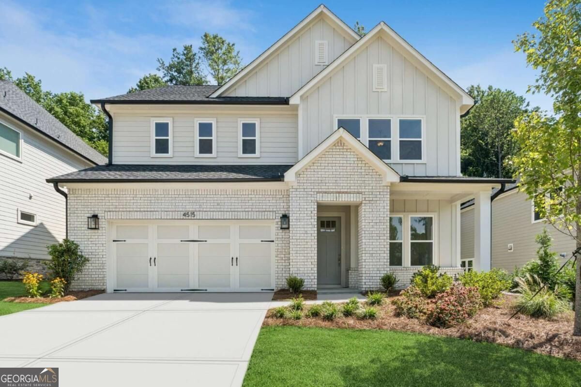
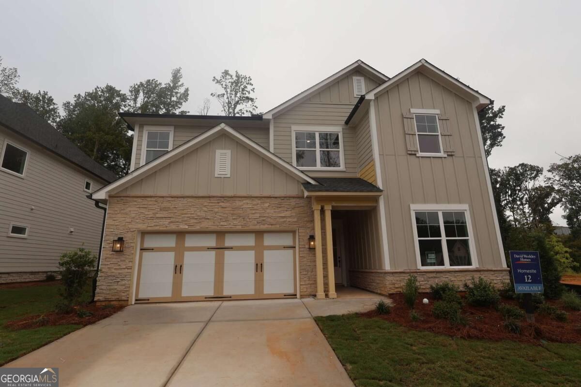
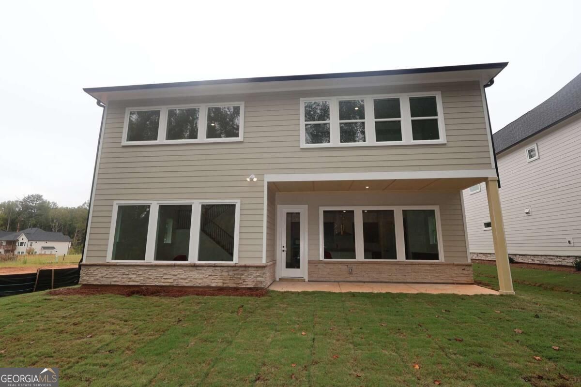
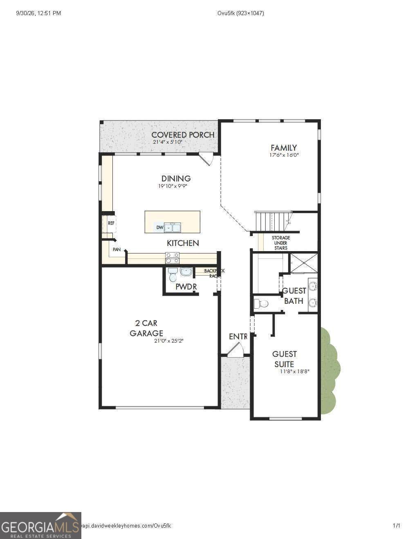
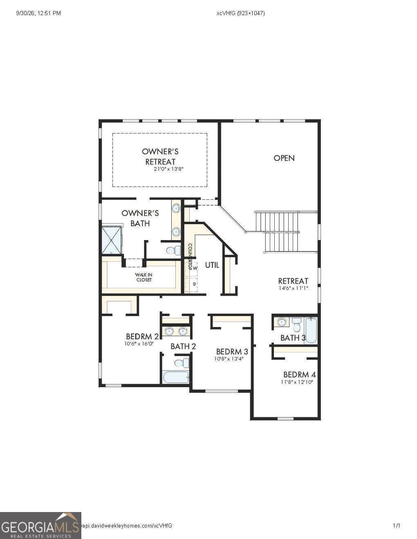
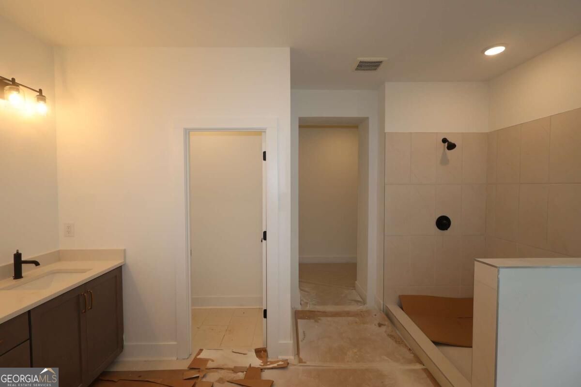
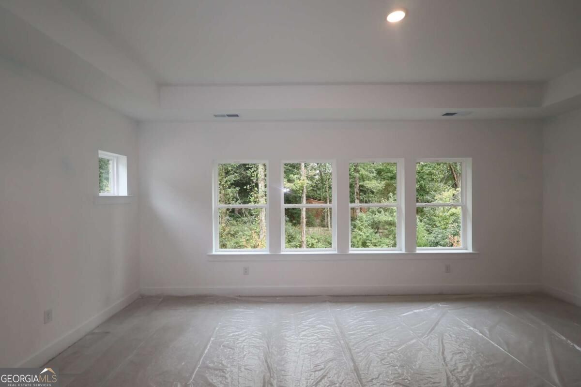
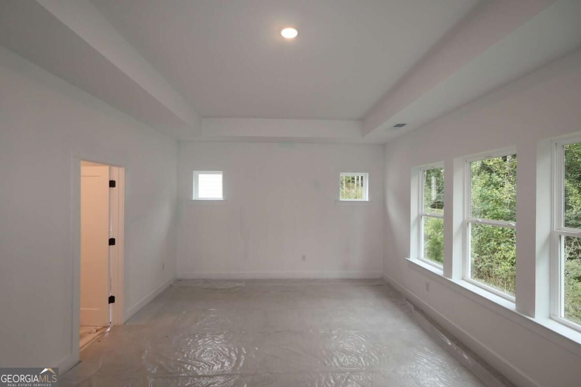
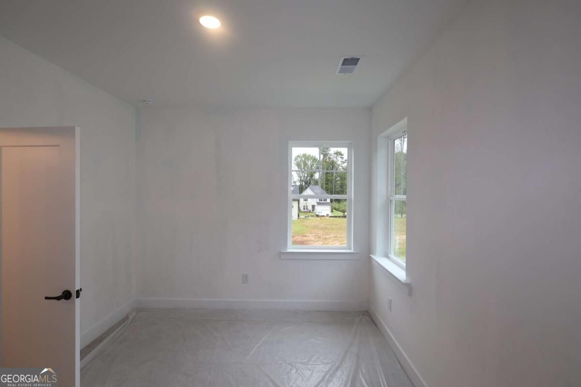
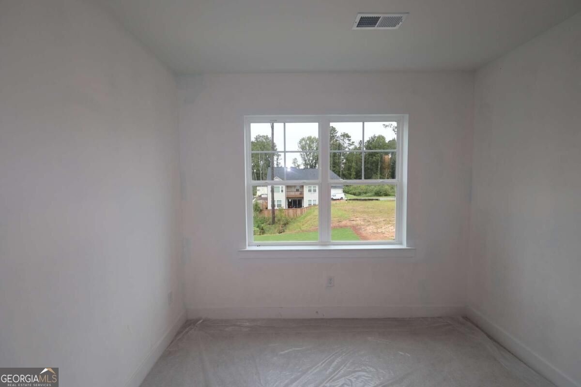
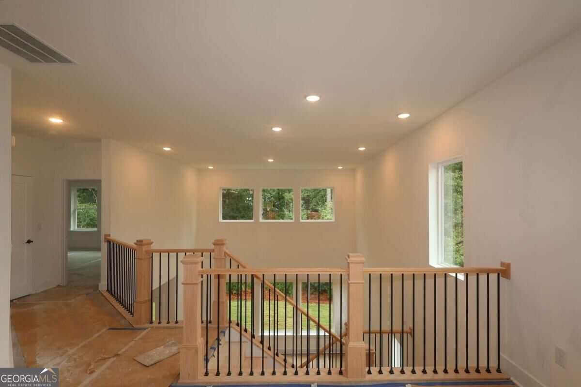
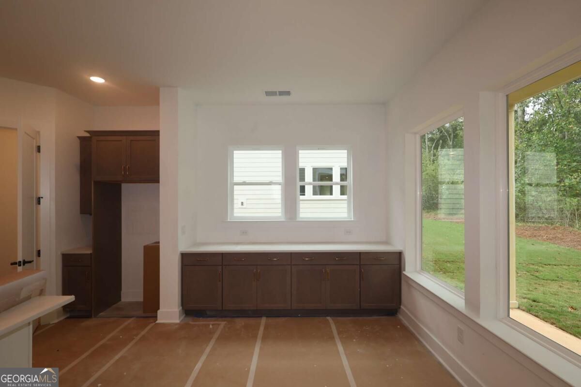
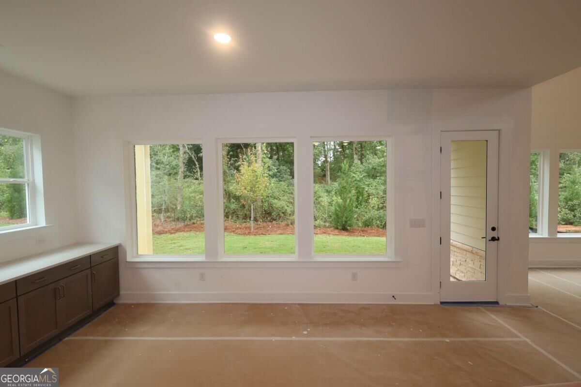
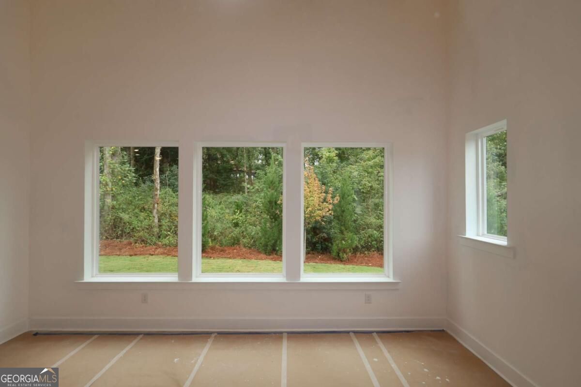
Discover the Alma, a beautifully designed home that blends comfort, flexibility, and modern style. The open-concept main living area creates a bright and welcoming space, with a spacious kitchen overlooking the dining and family room-perfect for everyday living and entertaining. A private main-level guest suite can also serve as an ideal in-law suite, offering convenience and privacy for family or visitors. Upstairs, you'll find a versatile retreat space, three secondary bedrooms, and a spacious owner's suite designed for relaxation. Enjoy outdoor living on the covered rear porch, perfect for morning coffee or evening gatherings. Thoughtfully designed with flexible living spaces and timeless appeal, the Alma is a home that truly fits every stage of life.
Details
| MLS # | 10855704 |
|---|---|
| Listing Type | For Sale |
| Style | House |
| HOA Dues | $1,300 |
| Sub-Type | Resale |
| Status | Active |
| Year | 2026 |
| Days On Site | 12 |
| Listing Provided By | Weekley Homes Realty | Beverly Davison |
Features
| Bed(s) | 5 |
|---|---|
| Bath(s) | 5 Total |
| SQ Feet | 3,144 |
| Story(s) | 2 |
| Acreage | 0.14 |
Interior
| Appliances | Dishwasher, Disposal, Microwave, Tankless Water Heater |
|---|---|
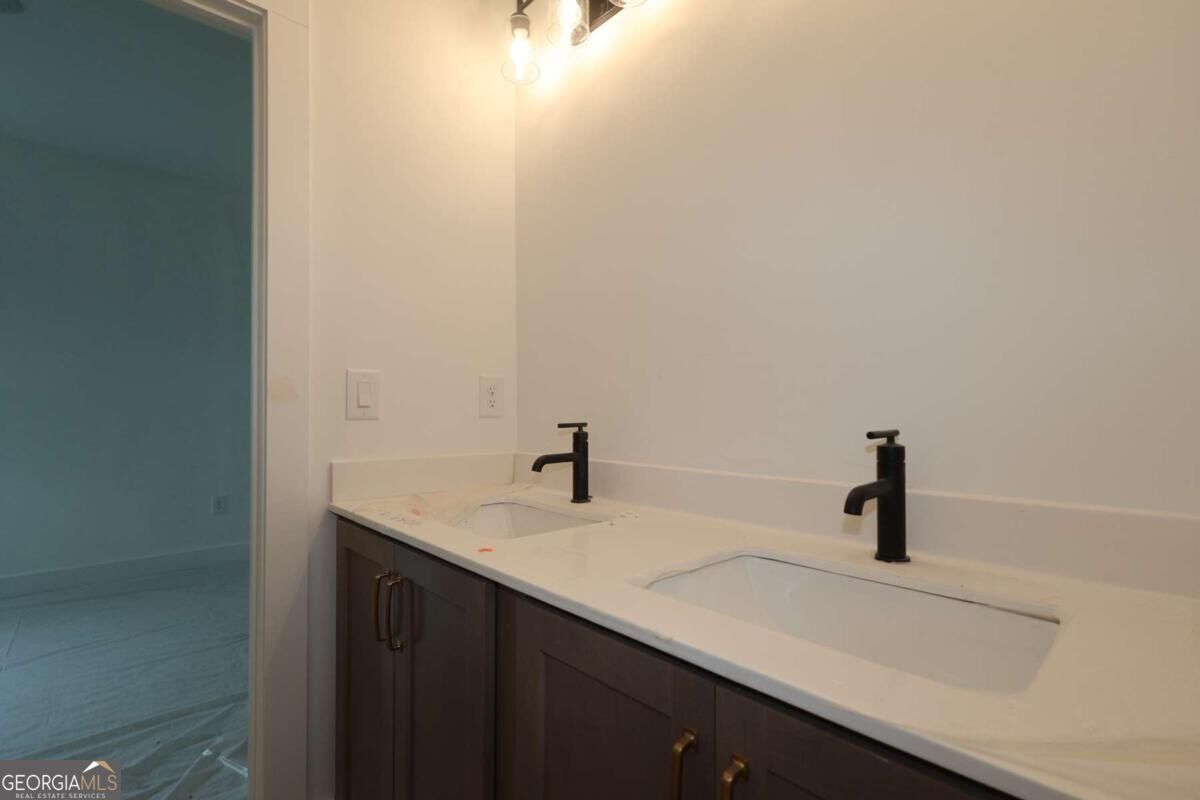
| Interior Features | Double Vanity, High Ceilings, In-Law Floorplan, Walk-In Closet(s) |
| Cooling | Ceiling Fan(s), Central Air, Zoned |
| Cooling Yes / No | Yes |
| Heating | Central, Heat Pump, Natural Gas, Zoned |
| Heating Yes / No | Yes |
| Fireplace Yes / No | No |
| Fireplaces Total | 0 |
| Window Features | Double Pane Windows |
| Room Kitchen Features | Kitchen Island, Pantry, Solid Surface Counters, Walk-in Pantry |
| Laundry Features | Common Area, In Hall, Upper Level |
Exterior
| Accessibility Features | Accessible Entrance, Accessible Full Bath, Accessible Hallway(s), Accessible Kitchen |
|---|---|
| Exterior Features | Garden |
| Lot Features | Cul-De-Sac, Private, Sloped |
| Construction Materials | Concrete |
| Roof | Composition |
| Foundation Details | Slab |
| Patio And Porch Features | Patio |
| Security Features | Carbon Monoxide Detector(s), Smoke Detector(s) |
Parking
| Attached Garage Yes / No | No |
|---|---|
| Garage Yes / No | Yes |
| Parking Features | Garage, Kitchen Level, Garage Door Opener |
Utilities
| Utilities | Cable Available, Electricity Available, High Speed Internet, Natural Gas Available, Phone Available, Sewer Available, Underground Utilities, Water Available |
|---|---|
| Sewer | Public Sewer |
Taxes
| Tax Annual Amount | 0 |
|---|---|
| Tax Year | 0 |
Location
| Community Features | Clubhouse, Playground, Pool, Sidewalks, Street Lights, Walk To Schools, Near Shopping |
|---|
Area Information
| State | GA |
|---|---|
| County | Forsyth |
| City | Cumming |
| Zip Code | 30028 |
| Area | Forsyth |
| Community Name | Settingdown Farms |
| School District | North Forsyth |
| Elementary School | Silver City |
| High School | North Forsyth |
| Listing VS Median (in Settingdown Farms) | |
Price: $693,401 low | high Med: $700,588 sqft: 3,144 low | high Med: 3,109 $ / sqft: $221 low | high Med: $225 On site: 12 low | high Med: 47 | |
Market Activity 30028
Request a showing
Request a showing
Contact
Learn More About This Property

| State | GA |
|---|---|
| County | Forsyth |
| City | Cumming |
| Zip Code | 30028 |
| Area | Forsyth |
| Community Name | Settingdown Farms |
| School District | North Forsyth |
| Elementary School | Silver City |
| High School | North Forsyth |
| Listing VS Median (in Settingdown Farms) | |
Price: $693,401 low | high Med: $700,588 sqft: 3,144 low | high Med: 3,109 $ / sqft: $221 low | high Med: $225 On site: 12 low | high Med: 47 | |