
Description
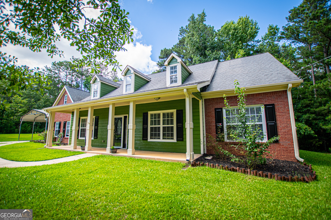
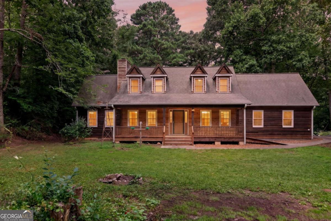
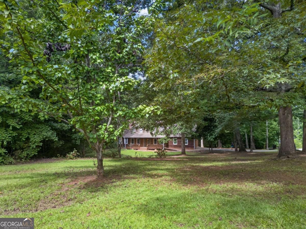
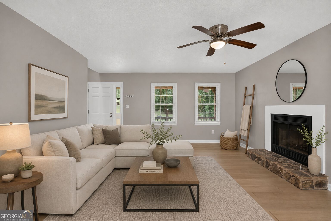
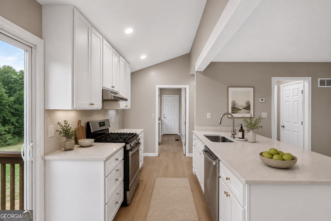
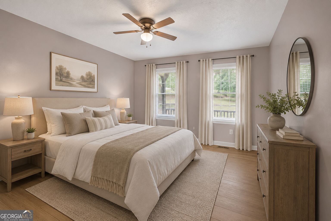
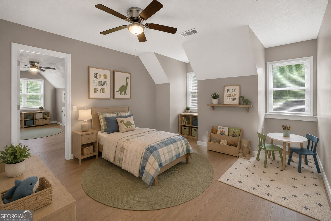
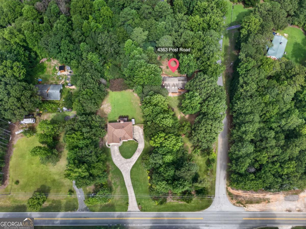
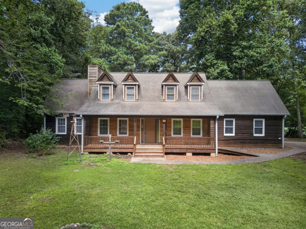
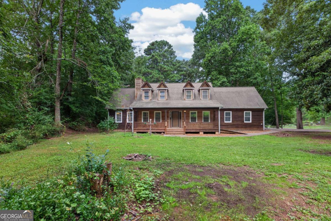
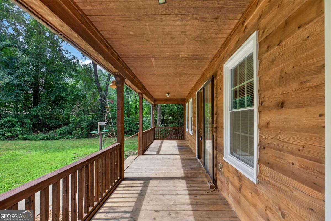
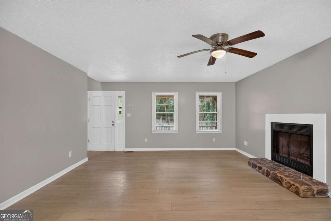
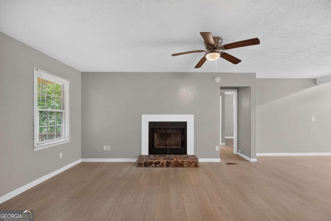
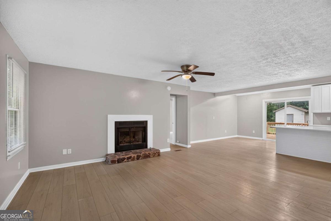
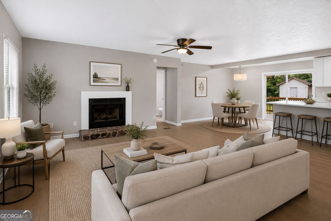
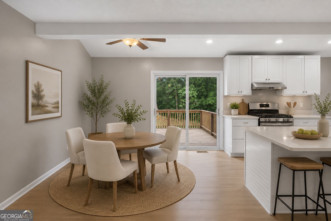
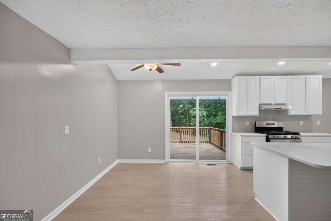
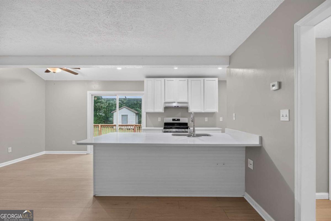
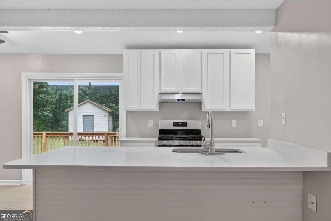
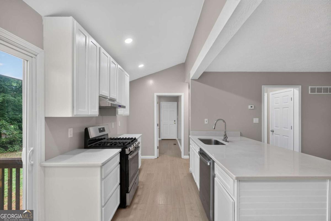
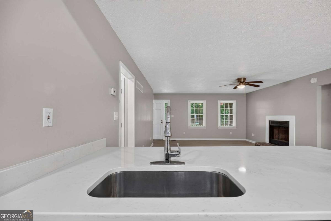
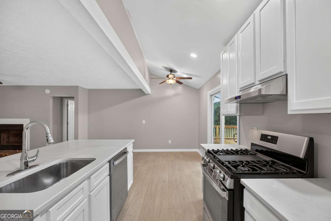
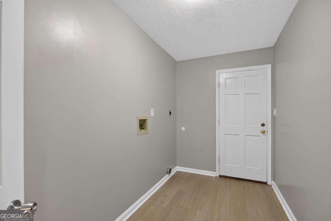
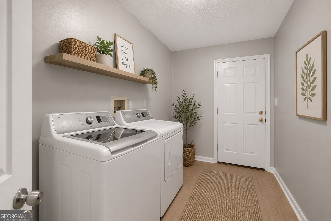
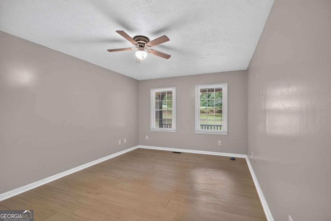
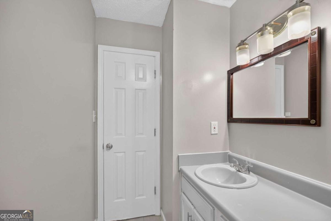
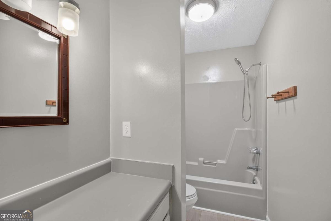
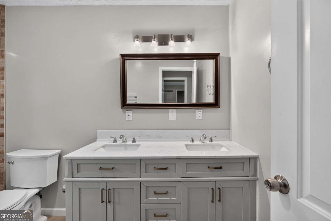
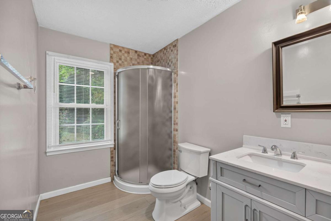
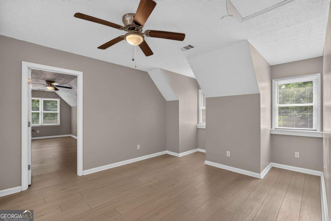
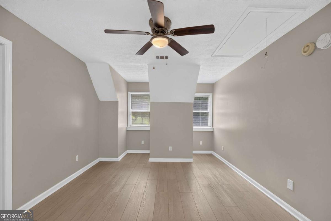
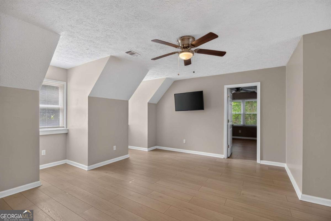
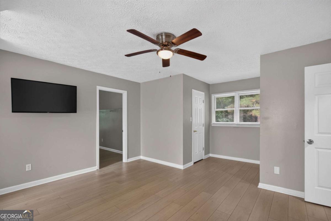
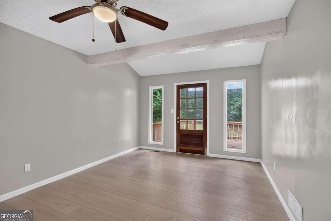
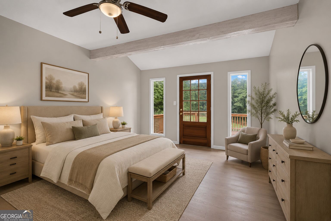
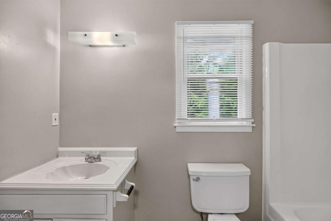
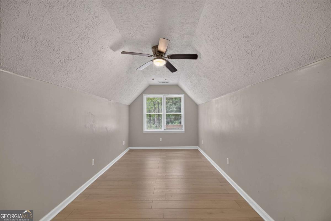
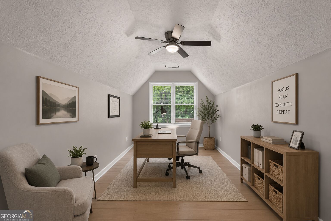
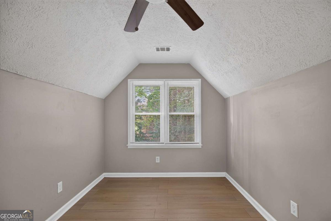
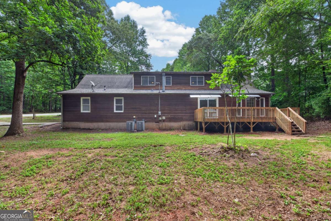
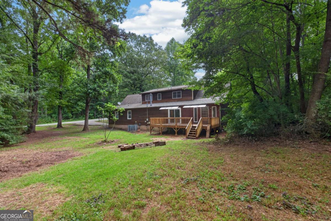
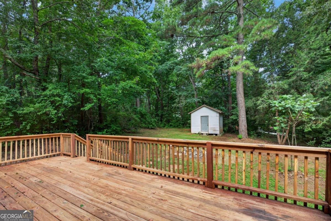
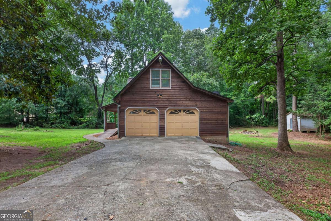
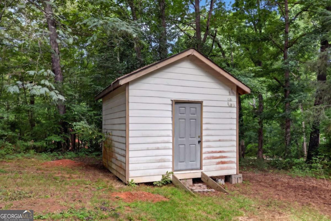
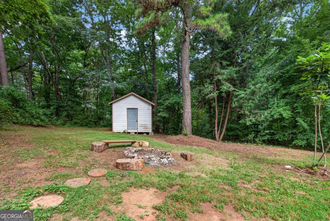
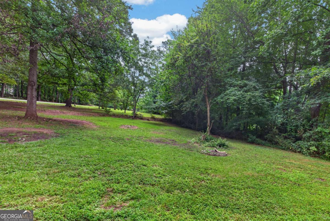
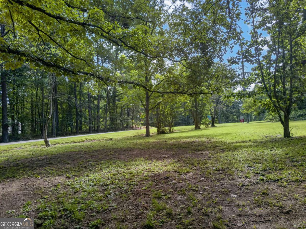
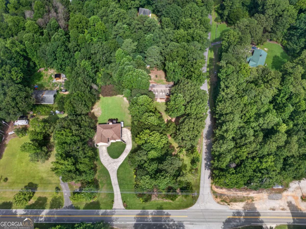
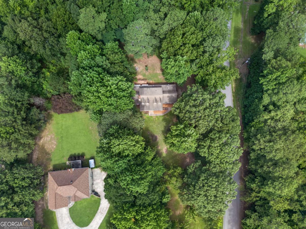
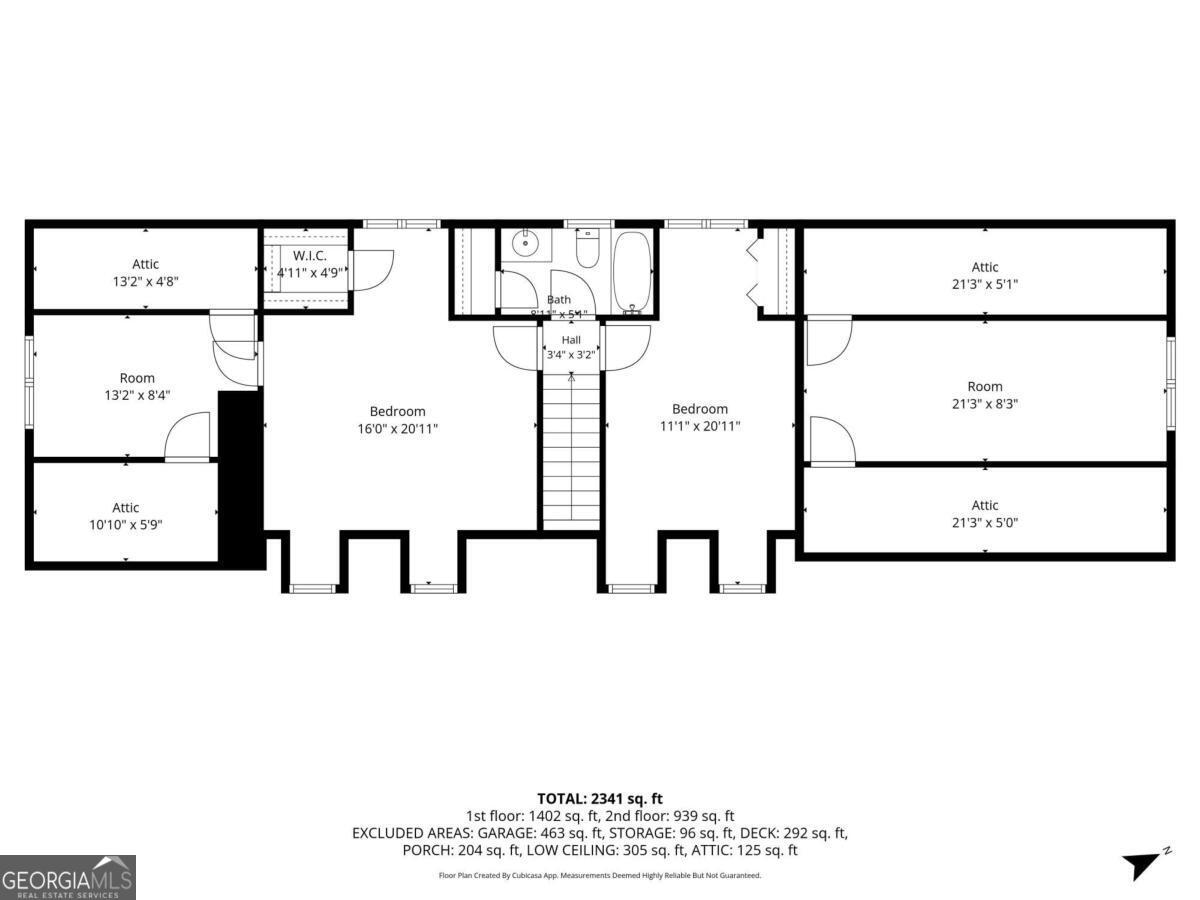
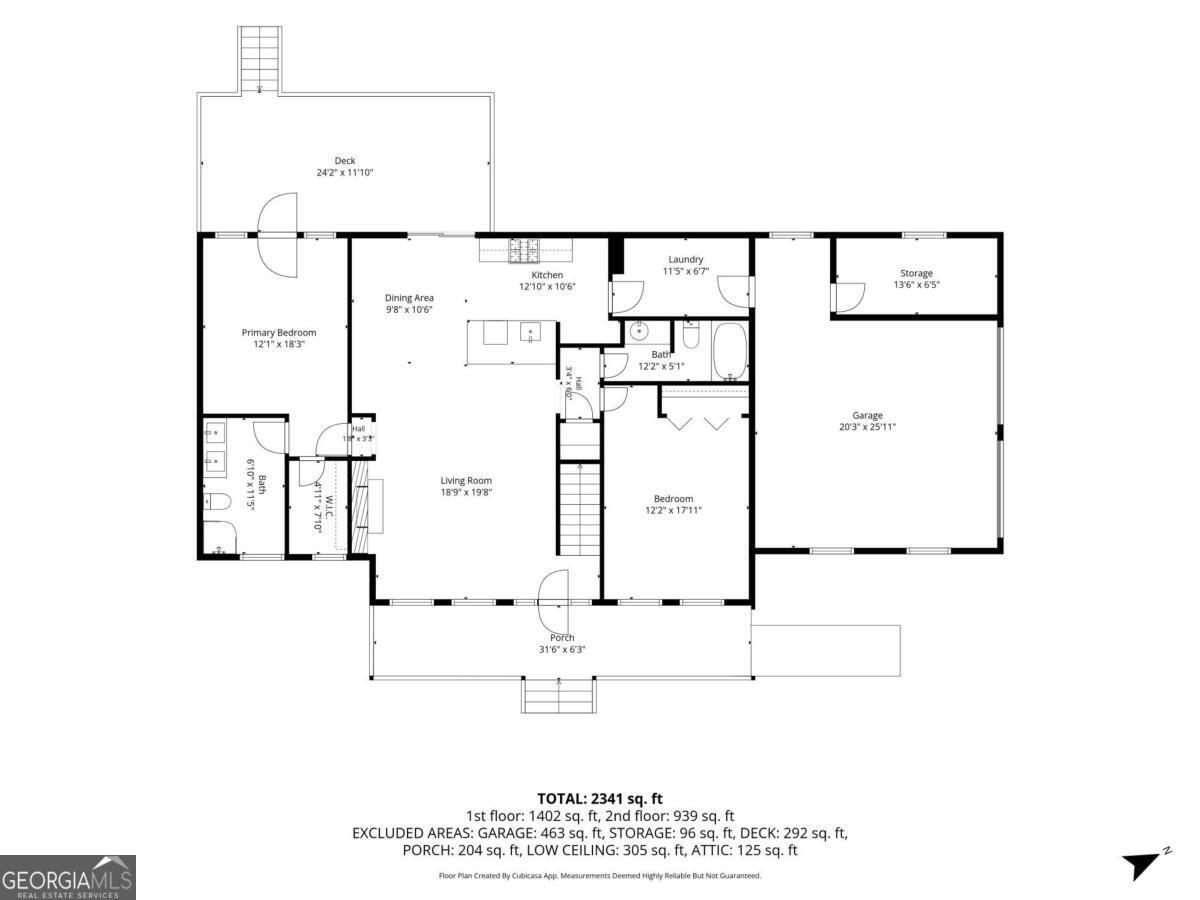
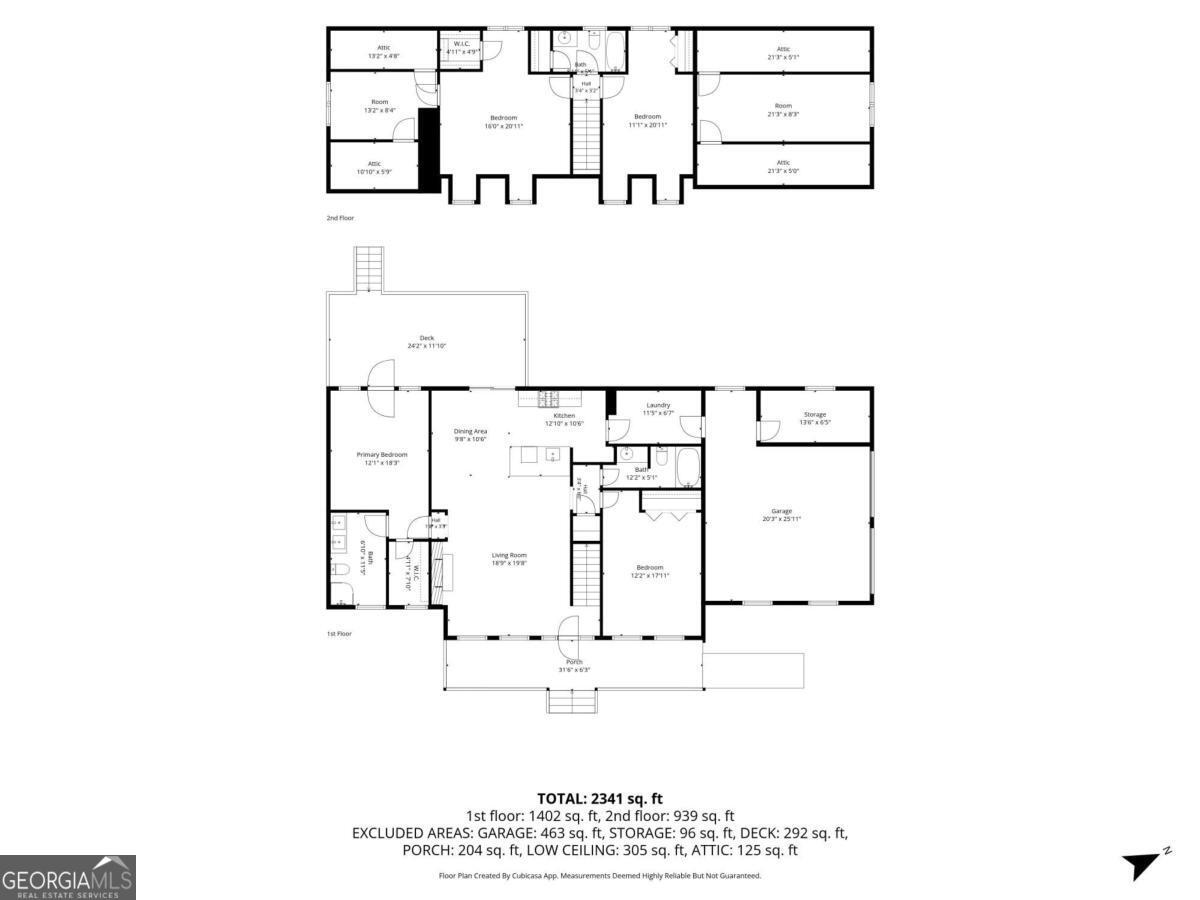
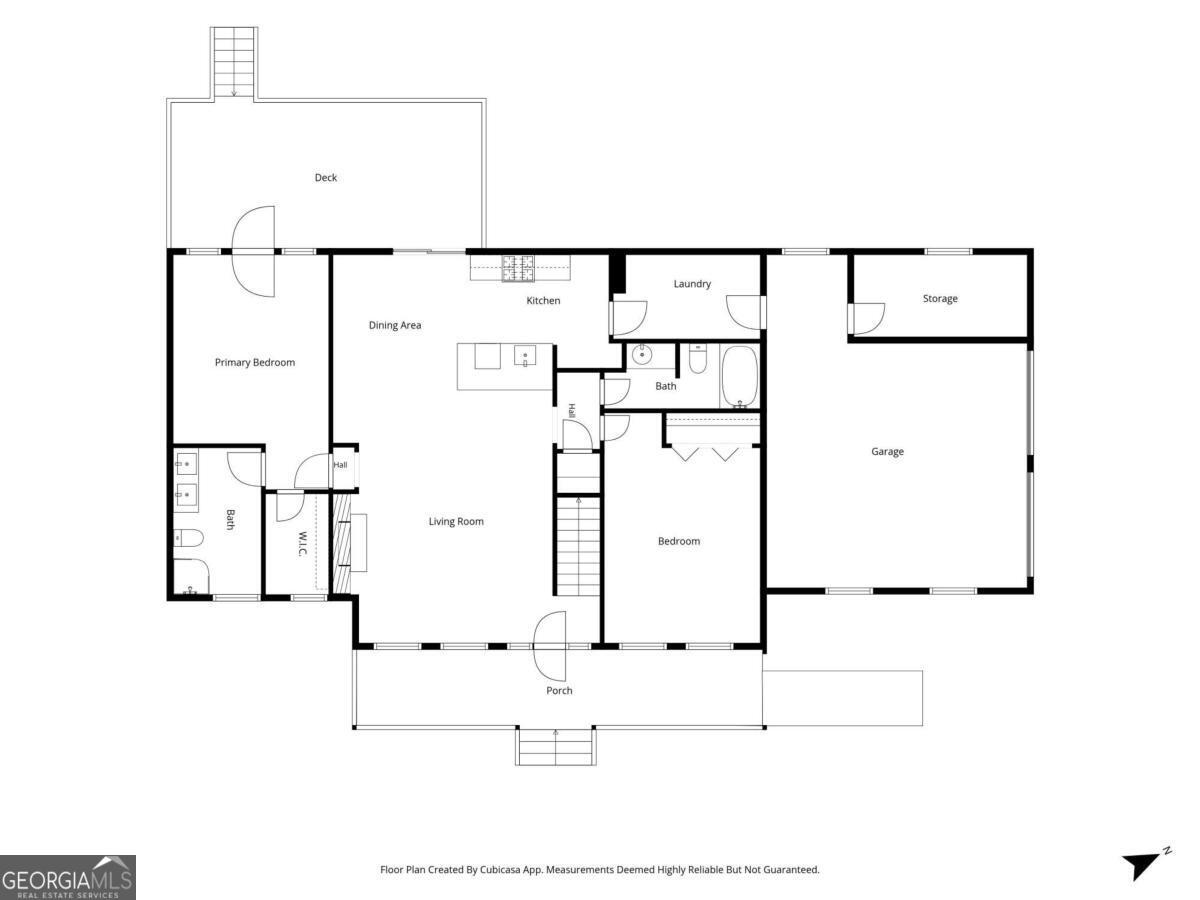
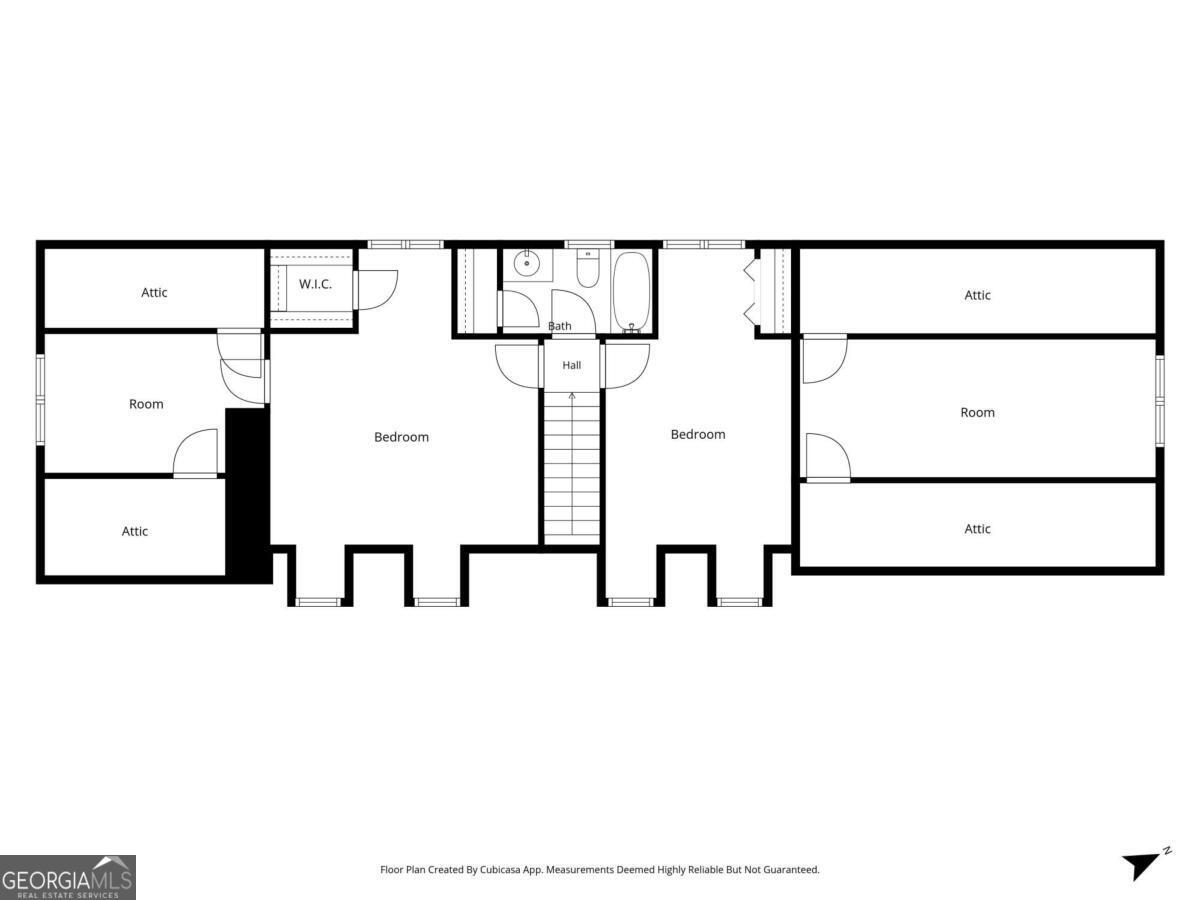
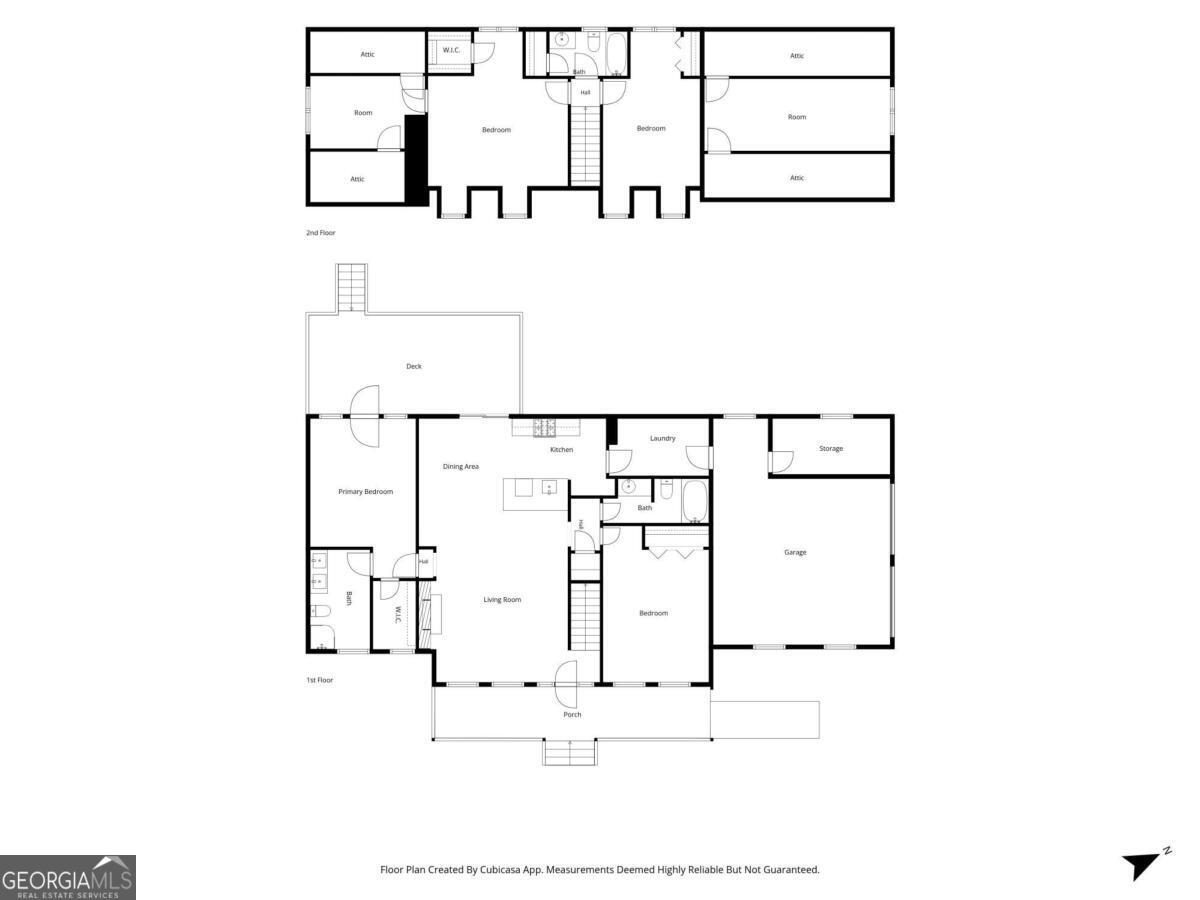
Country living with everyday conveniences close by. This beautifully remodeled 4 bedroom, 3 bathroom home sits on a full acre corner lot with mature fruit trees, a peaceful creek and plenty of room to enjoy the outdoors. Inside, the bright open floor plan makes everyday living and entertaining easy. The updated kitchen features quartz countertops, a breakfast bar, abundant cabinetry and convenient access to the back deck. It opens directly to the dining area and spacious living room, where a gas fireplace creates a warm and welcoming gathering space. A generously sized laundry room is located just off the kitchen. The main level offers a desirable split bedroom layout for added privacy. The primary suite includes private deck access, a beautifully updated bathroom with double vanities and an oversized walk in closet. On the opposite side of the home, a second spacious bedroom and full bathroom offer flexibility for guests, multigenerational living or a private home office. Upstairs are two additional bedrooms separated by a full bathroom with a tub. Each bedroom includes its own sitting area or office space, additional storage and plenty of room to make it your own. Outside, enjoy the back deck, wooded surroundings, mature fruit trees, storage shed, creek and space for gardening, entertaining or simply slowing down. The two car garage offers remote and keypad entry plus additional storage. Completely remodeled, move in ready and offering the space and privacy of country living without giving up nearby shopping and conveniences. Come see why 4363 Post Road could be the best of both worlds. Some photos have been digitally staged for advertising purposes.
Details
| MLS # | 10824055 |
|---|---|
| Listing Type | For Sale |
| Style | House |
| Sub-Type | Resale |
| Status | Active |
| Year | 1987 |
| Days On Site | 48 |
| Listing Provided By | Keller Williams Realty Carrollton | Cathye Dowda Cota |
Features
| Bed(s) | 4 |
|---|---|
| Bath(s) | 3 Total |
| SQ Feet | 2,822 |
| Story(s) | 2 |
| Acreage | 1.00 |
Interior
| Appliances | Dishwasher |
|---|---|
| Interior Features | Beamed Ceilings, Double Vanity, Master On Main Level, Split Bedroom Plan, Walk-In Closet(s) |
| Cooling | Ceiling Fan(s), Central Air |
| Cooling Yes / No | Yes |
| Heating | Forced Air, Natural Gas |
| Heating Yes / No | Yes |
| Fireplace Yes / No | Yes |
| Fireplaces Total | 1 |
| Fireplace Features | Gas Starter, Masonry |
| Window Features | Double Pane Windows |
| Room Kitchen Features | Breakfast Area, Breakfast Bar |
| Laundry Features | In Hall |
Exterior
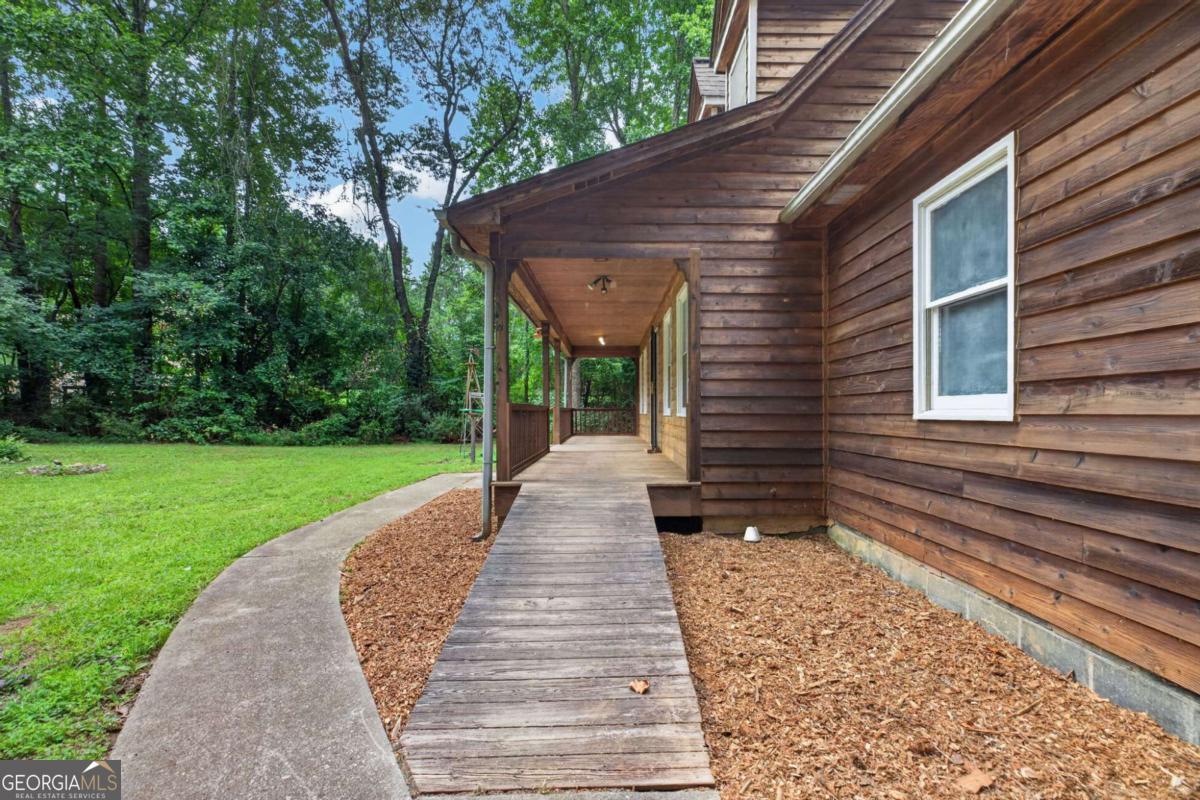
| Accessibility Features | Accessible Approach with Ramp |
|---|---|
| Lot Features | Sloped |
| Construction Materials | Wood Siding |
| Roof | Composition |
| Foundation Details | Block |
| Patio And Porch Features | Deck |
| Security Features | Carbon Monoxide Detector(s), Smoke Detector(s) |
Parking
| Attached Garage Yes / No | Yes |
|---|---|
| Garage Yes / No | Yes |
| Parking Features | Garage, Attached, Side/Rear Entrance |
Utilities
| Utilities | Electricity Available, Phone Available, Sewer Available, Water Available |
|---|---|
| Sewer | Septic Tank |
Taxes
| Tax Annual Amount | 3244 |
|---|---|
| Tax Year | 2025 |
Location
| Community Features | None |
|---|
Area Information
| State | GA |
|---|---|
| County | Douglas |
| City | Winston |
| Zip Code | 30187 |
| Area | Douglas |
| School District | Alexander |
| Elementary School | Mason Creek |
| High School | Alexander |
| Listing VS Median (in 30187) | |
Price: $374,900 low | high Med: $409,000 sqft: 2,822 low | high Med: 2,803 $ / sqft: $133 low | high Med: $146 On site: 48 low | high Med: 60 | |
Market Activity 30187
Request a showing
Request a showing
Contact
Learn More About This Property

| State | GA |
|---|---|
| County | Douglas |
| City | Winston |
| Zip Code | 30187 |
| Area | Douglas |
| School District | Alexander |
| Elementary School | Mason Creek |
| High School | Alexander |
| Listing VS Median (in 30187) | |
Price: $374,900 low | high Med: $409,000 sqft: 2,822 low | high Med: 2,803 $ / sqft: $133 low | high Med: $146 On site: 48 low | high Med: 60 | |