

Description
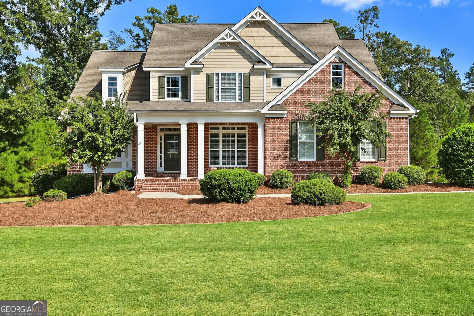
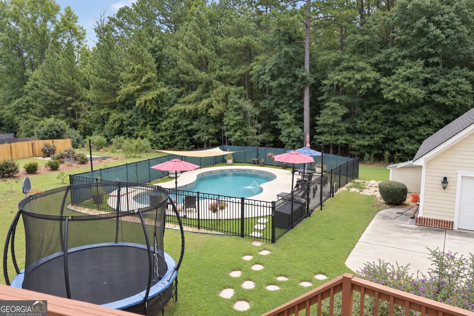
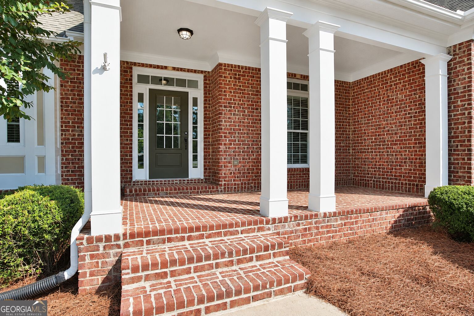
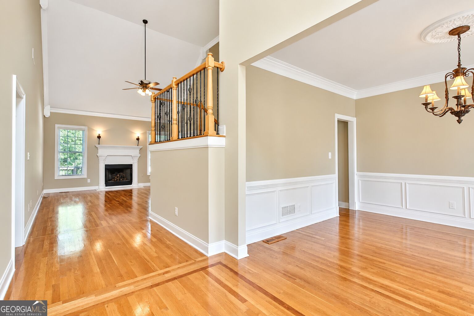
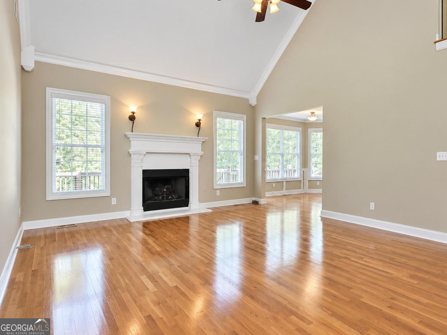
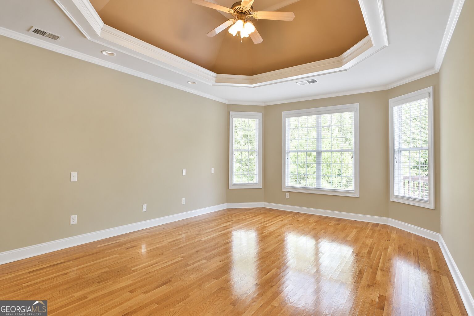
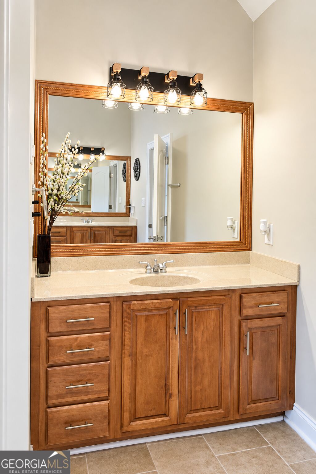
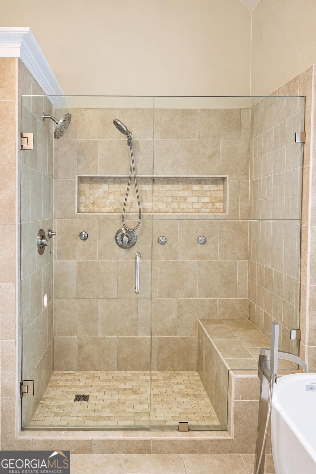
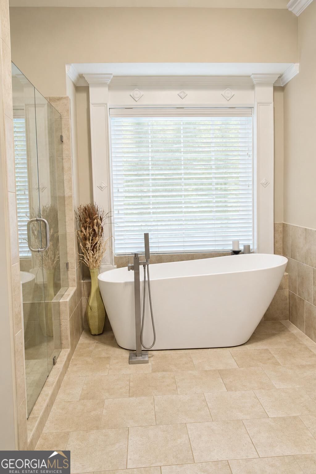
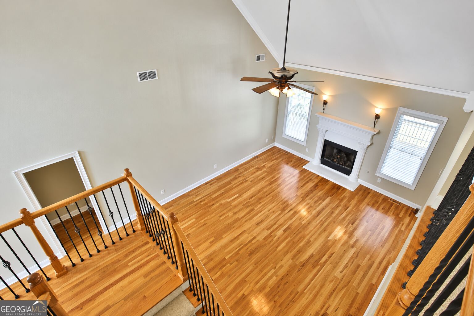
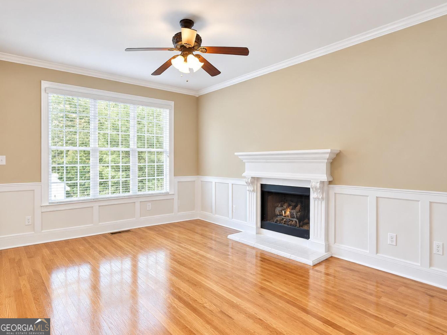
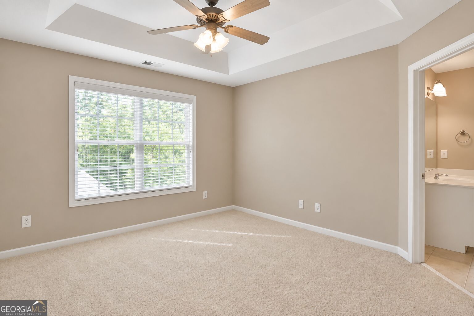
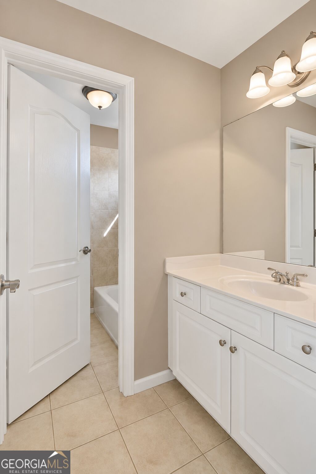
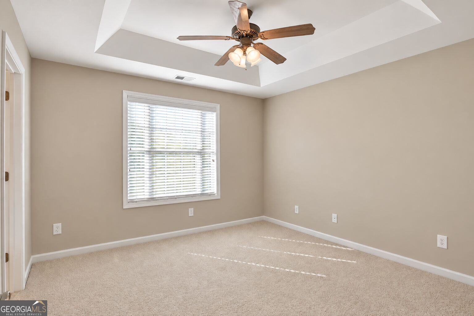
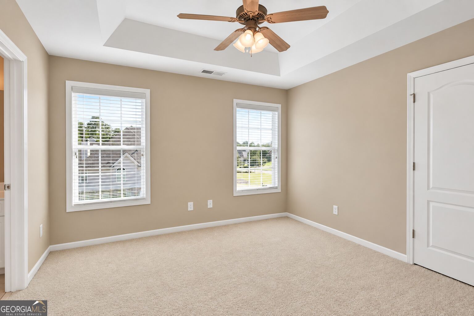
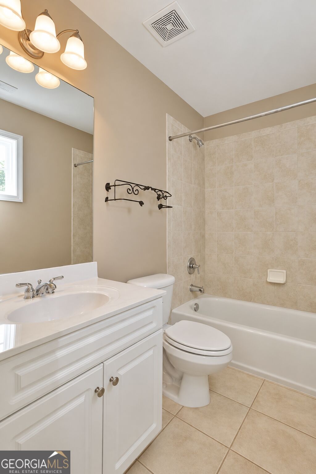
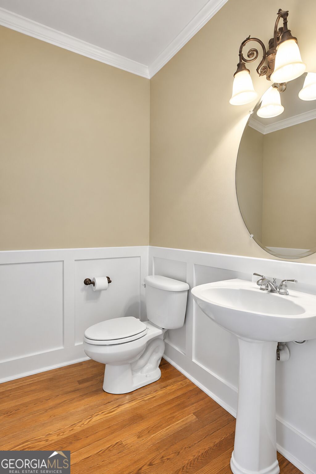
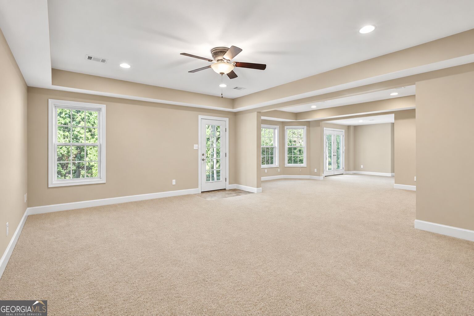
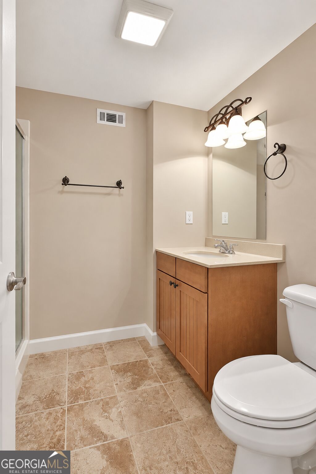
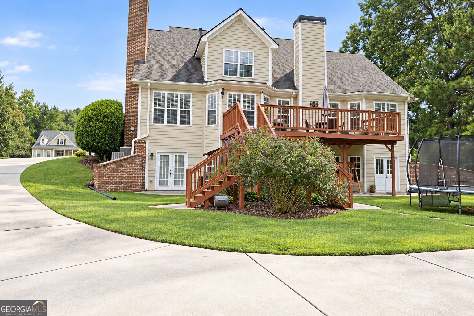
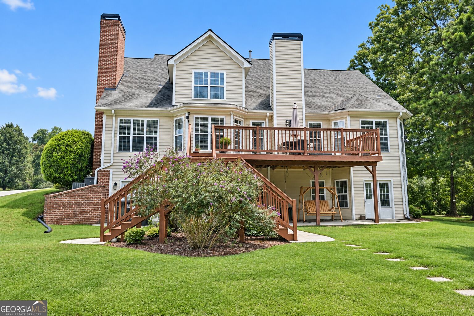
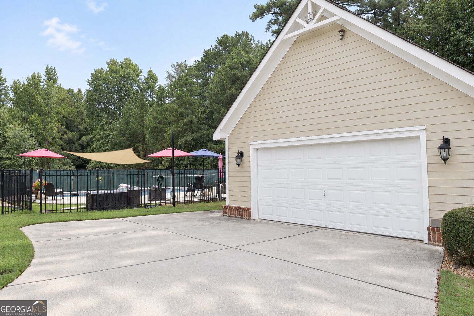
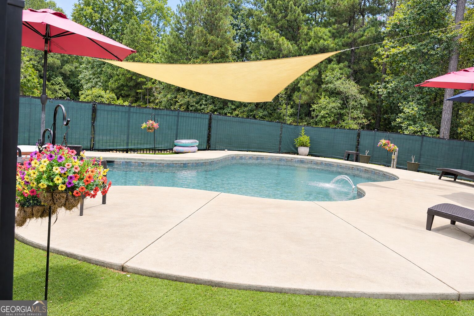
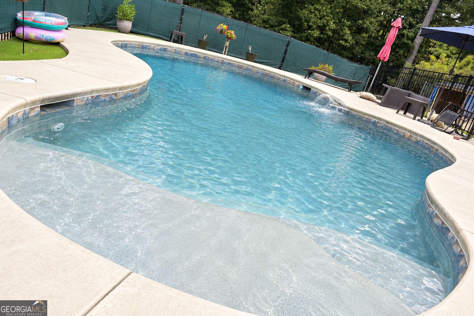
This inviting home offers a wonderful combination of space, character, and outdoor living in a great community setting. From the moment you arrive, you'll appreciate the attractive brick exterior, mature landscaping, and welcoming curb appeal. Inside, the home features beautiful hardwood floors, an abundance of natural light, and spacious living areas designed for both everyday living and entertaining. The main level offers a dedicated office with its own fireplace, creating a warm and inviting space for working from home, relaxing, or enjoying a quiet retreat. The primary suite provides a comfortable escape with a newly installed tub in the primary bathroom. Step outside and discover one of the home's standout features-a beautiful in-ground pool offering the perfect setting for summer gatherings, relaxing afternoons, and entertaining family and friends. The spacious backyard provides plenty of room to enjoy the outdoors while creating your own private retreat. Additional highlights include a newer roof, hardwood flooring, classic architectural details, generous living spaces, and a well-maintained exterior. Located in a desirable Tyrone community with a welcoming neighborhood atmosphere. 6 miles from Trilith Studios. Enjoy the shops and wonderful dining.
Details
| MLS # | 10849743 |
|---|---|
| Listing Type | For Sale |
| Style | House |
| HOA Dues | $180 |
| Sub-Type | Resale |
| Status | Active |
| Year | 2004 |
| Days On Site | 20 |
| Listing Provided By | Virtual Properties Realty.Net | Sade Burroughs |
Features
| Bed(s) | 4 |
|---|---|
| Bath(s) | 5 Total |
| SQ Feet | 3,851 |
| Basement | Y |
| Story(s) | 2 |
| Acreage | 1.60 |
Interior
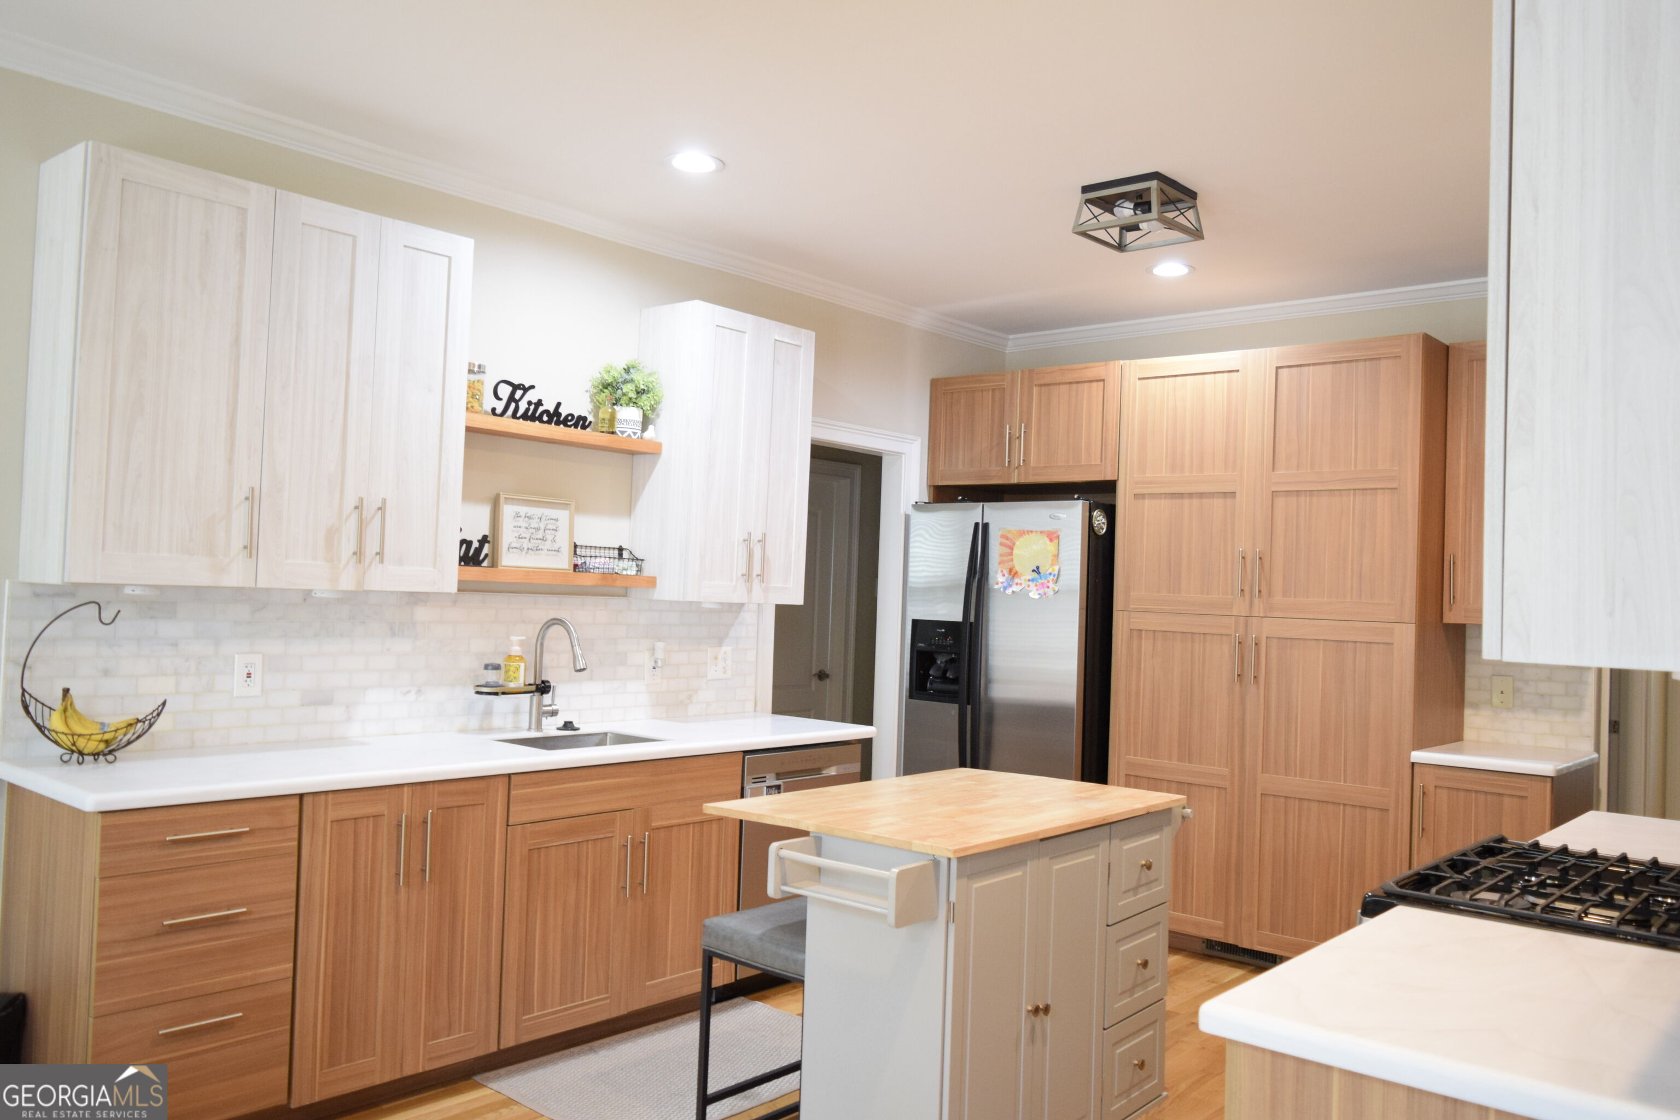
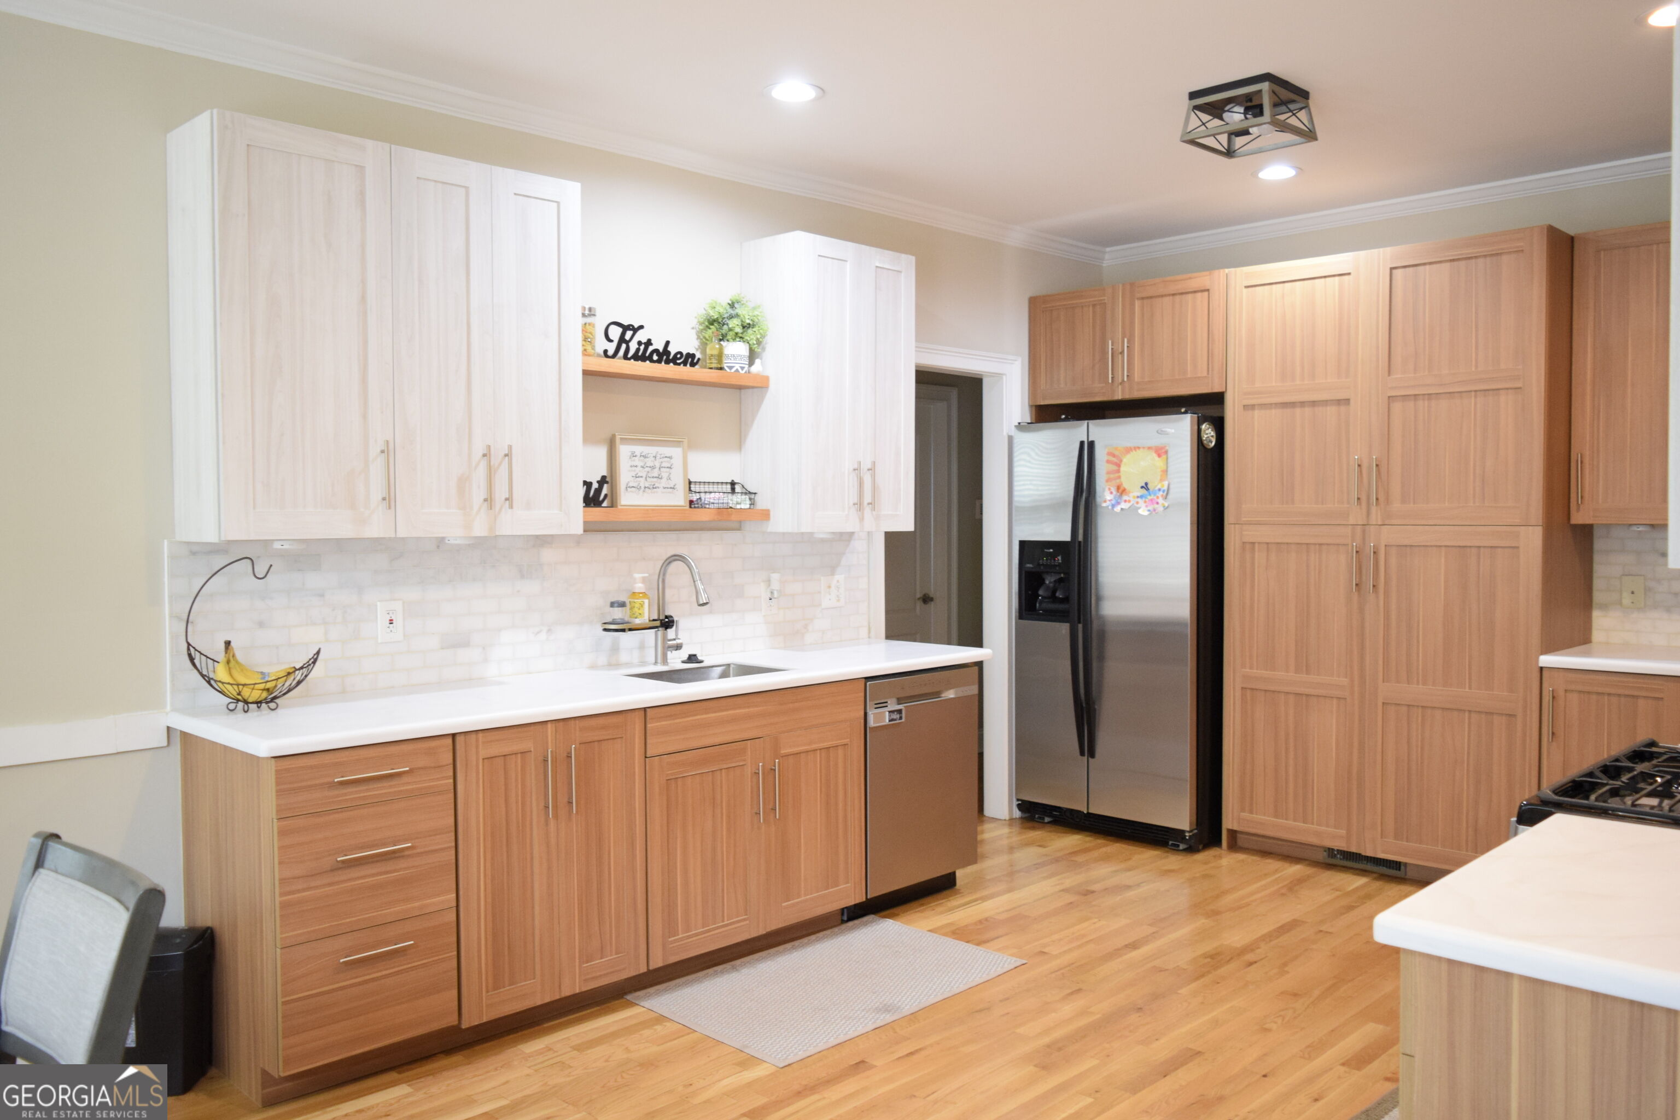
| Appliances | Gas Water Heater, Dishwasher, Double Oven, Ice Maker, Microwave, Range, Refrigerator, Stainless Steel Appliance(s) |
|---|---|
| Interior Features | Tray Ceiling(s), High Ceilings, Double Vanity, Entrance Foyer, Separate Shower, Tile Bath, Walk-In Closet(s), Master On Main Level, Split Bedroom Plan |
| Cooling | Electric, Ceiling Fan(s), Central Air, Zoned, Dual |
| Cooling Yes / No | Yes |
| Heating | Electric, Natural Gas, Central, Forced Air, Heat Pump, Zoned, Dual |
| Heating Yes / No | Yes |
| Fireplace Yes / No | Yes |
| Fireplaces Total | 2 |
| Fireplace Features | Family Room, Other, Factory Built, Gas Starter, Gas Log |
| Window Features | Double Pane Windows |
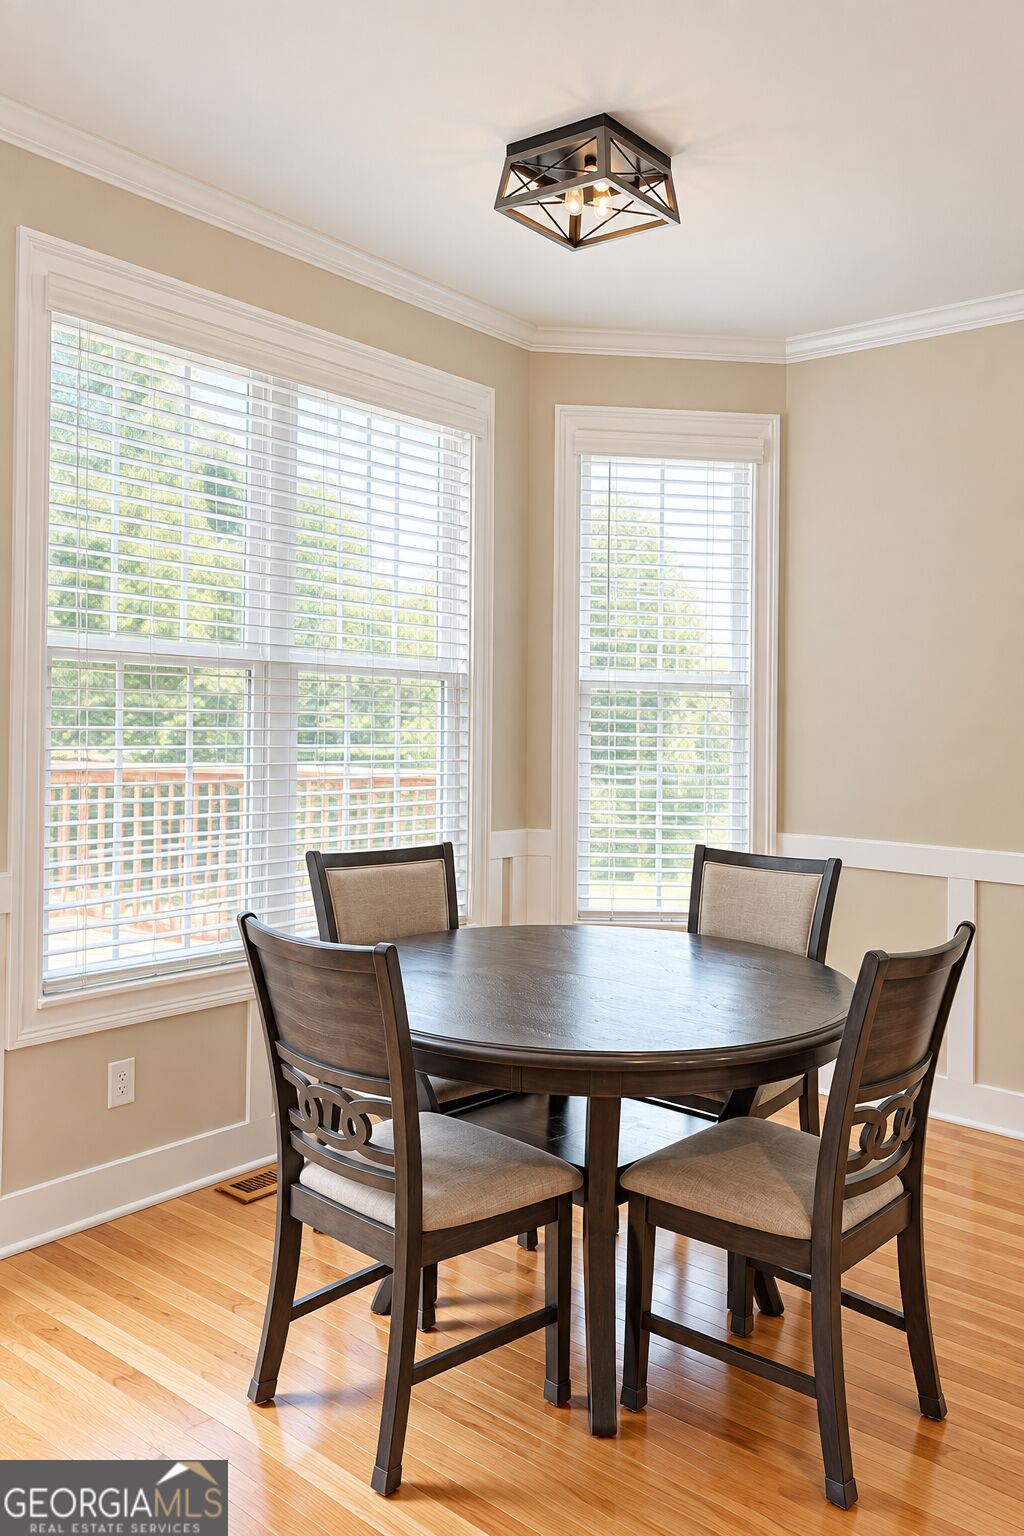
| Room Kitchen Features | Breakfast Area, Breakfast Bar, Pantry, Solid Surface Counters |
| Room Dining Room Features | Separate Room |
| Laundry Features | In Kitchen |
Exterior
| Exterior Features | Garden |
|---|---|
| Lot Features | Greenbelt, Level, Open Lot, Private |
| Construction Materials | Concrete |
| Roof | Composition |
| Patio And Porch Features | Deck, Patio, Porch |
| Security Features | Security System, Smoke Detector(s) |
Parking
| Attached Garage Yes / No | Yes |
|---|---|
| Garage Yes / No | Yes |
| Parking Features | Garage, Storage, Attached, Detached, Kitchen Level, RV Access/Parking, Boat, Garage Door Opener, Side/Rear Entrance |
Utilities
| Utilities | Underground Utilities |
|---|---|
| Sewer | Septic Tank |
Taxes
| Tax Annual Amount | 4723 |
|---|---|
| Tax Year | 2016 |
Location
| Community Features | Street Lights |
|---|
Area Information
| State | GA |
|---|---|
| County | Fayette |
| City | Tyrone |
| Zip Code | 30290 |
| Area | Fayette |
| Community Name | Dublin Downs |
| School District | Sandy Creek |
| Elementary School | Burch |
| High School | Sandy Creek |
| Listing VS Median (in Dublin Downs) | |
Price: $750,000 low | high Med: $724,950 sqft: 3,851 low | high Med: 4,264 $ / sqft: $195 low | high Med: $172 On site: 20 low | high Med: 13 | |
Market Activity 30290
Request a showing
Request a showing
Contact
Learn More About This Property

| State | GA |
|---|---|
| County | Fayette |
| City | Tyrone |
| Zip Code | 30290 |
| Area | Fayette |
| Community Name | Dublin Downs |
| School District | Sandy Creek |
| Elementary School | Burch |
| High School | Sandy Creek |
| Listing VS Median (in Dublin Downs) | |
Price: $750,000 low | high Med: $724,950 sqft: 3,851 low | high Med: 4,264 $ / sqft: $195 low | high Med: $172 On site: 20 low | high Med: 13 | |