
 New Listing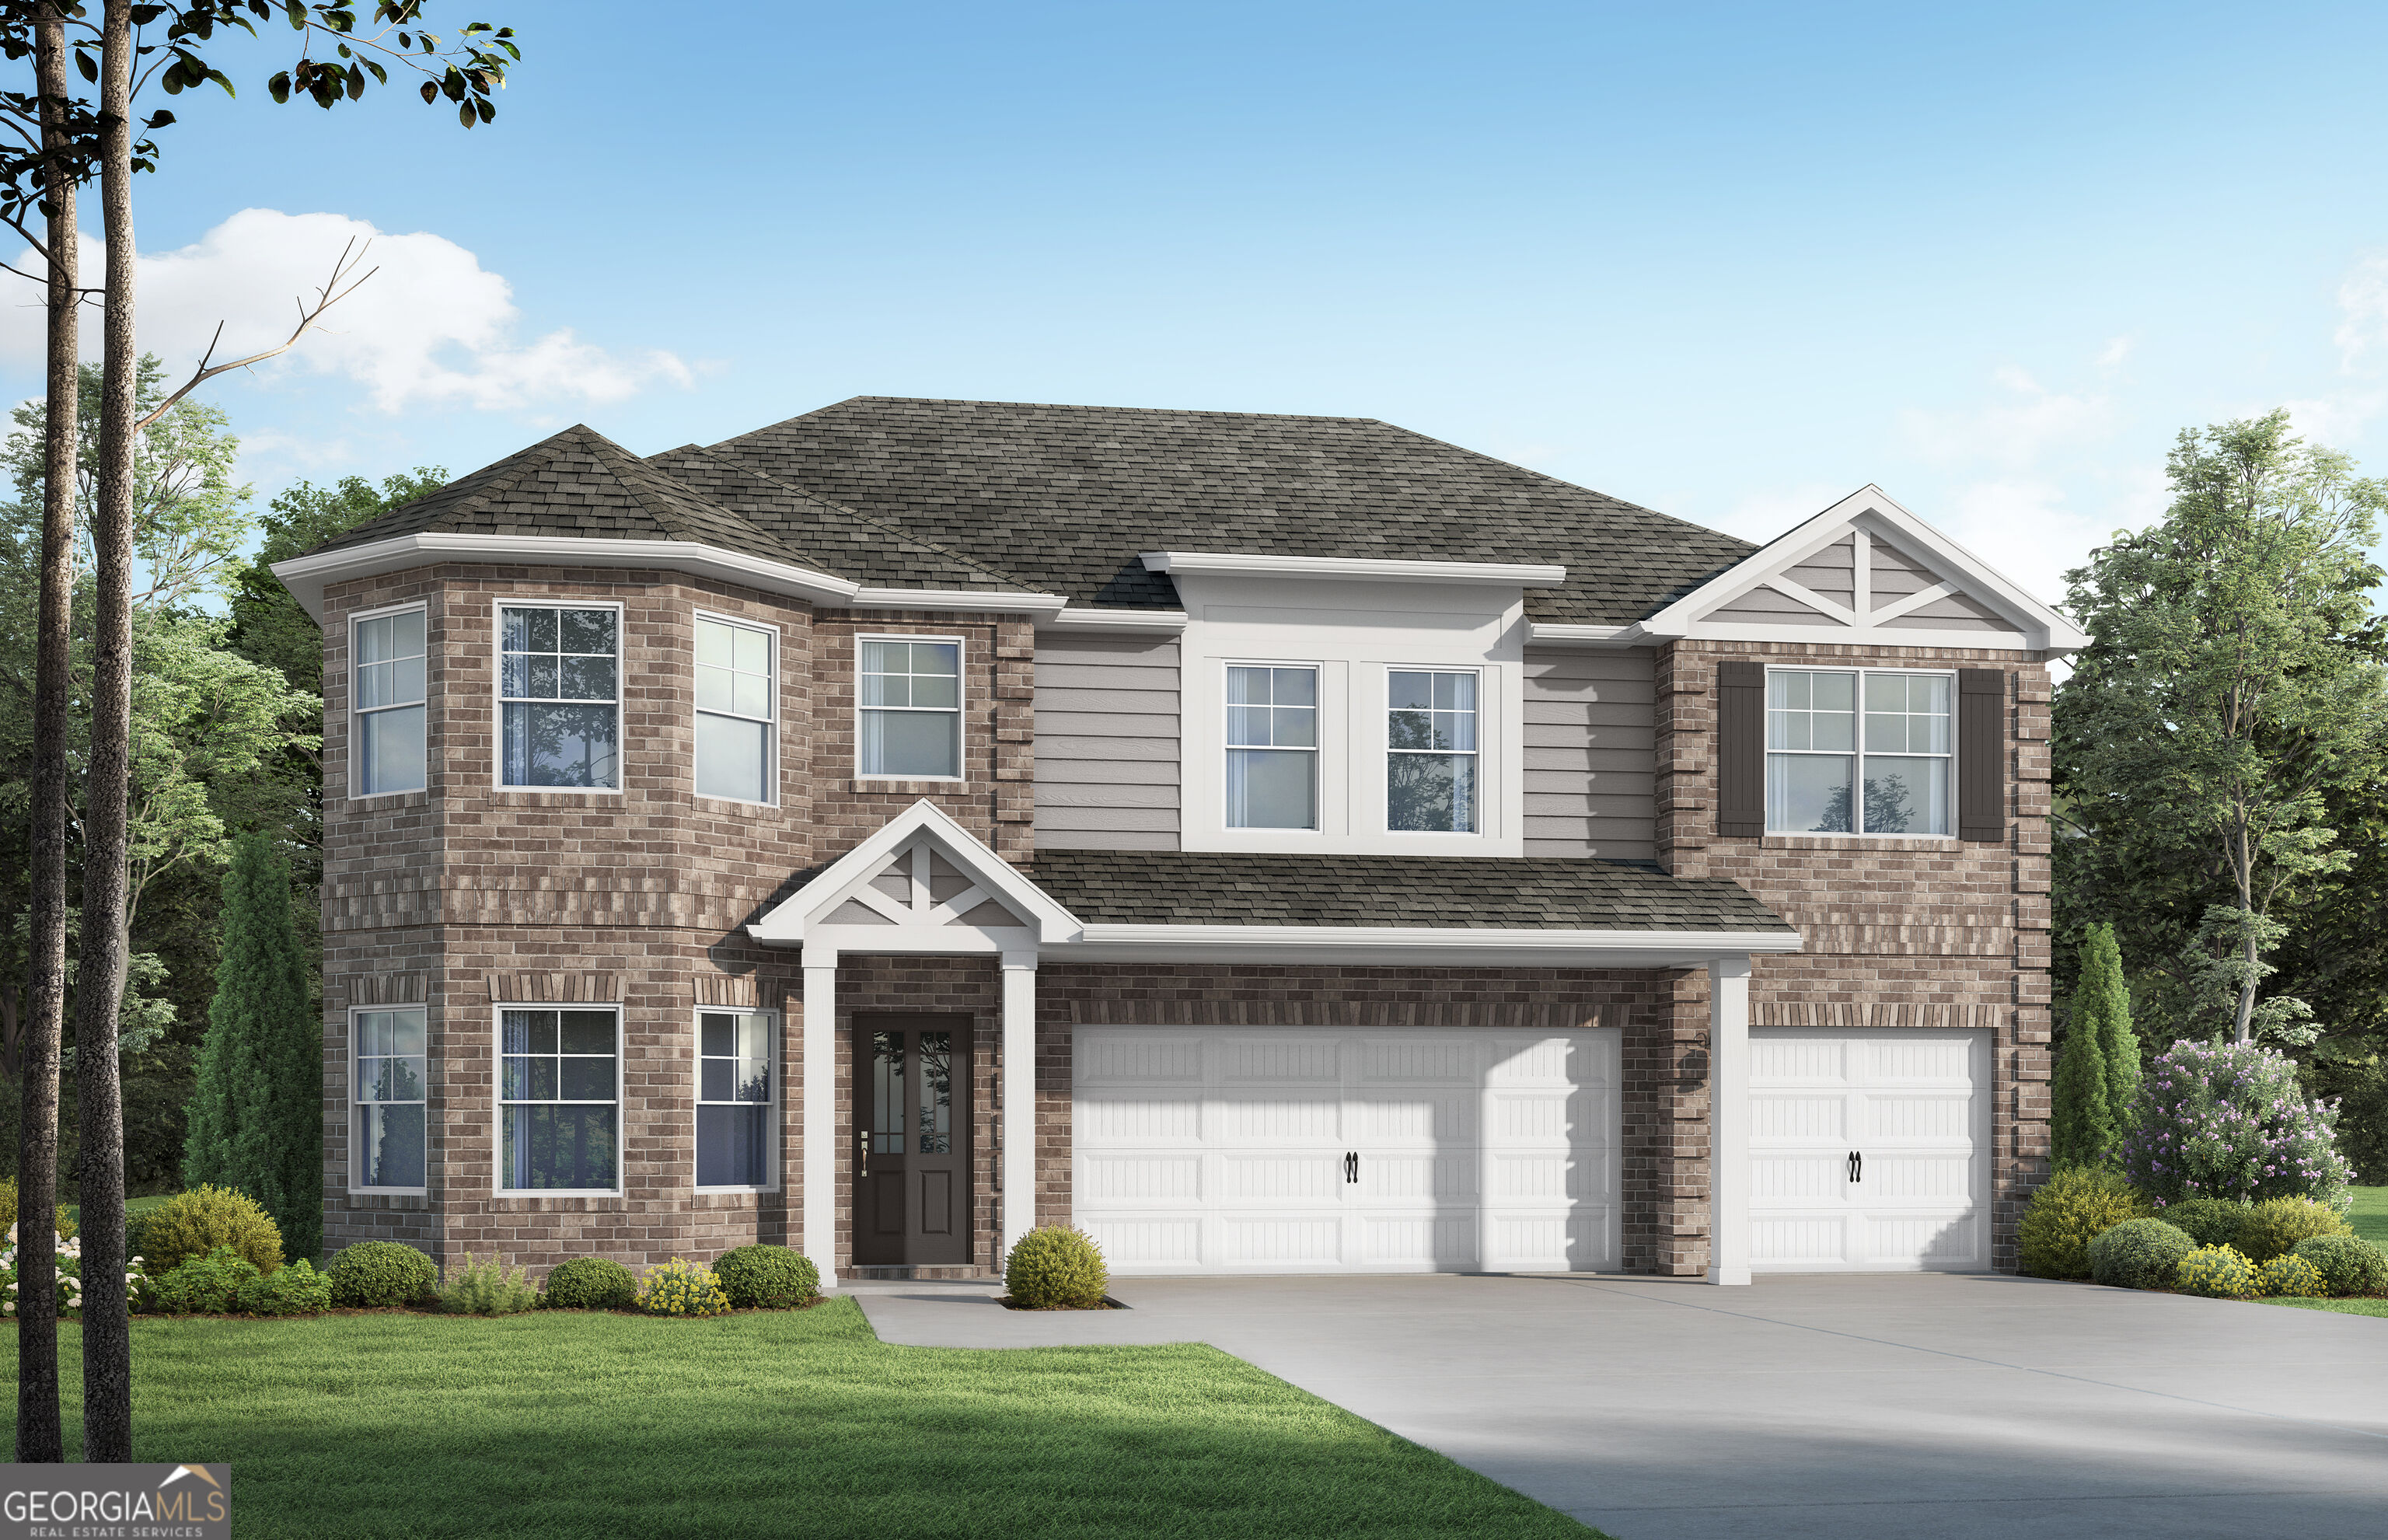
$424,850 $2,281 est/mo Sourced by Back At You
2122 Breamore Drive,Covington, GA 30016
Covington, GA 30016

Description
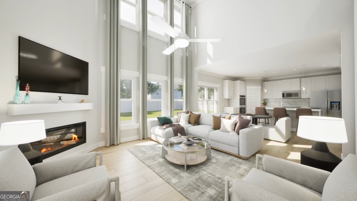
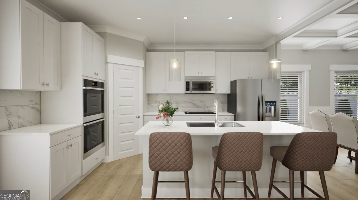
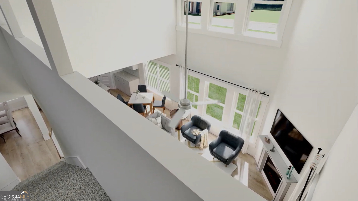
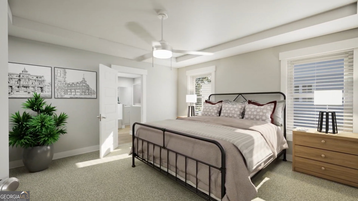
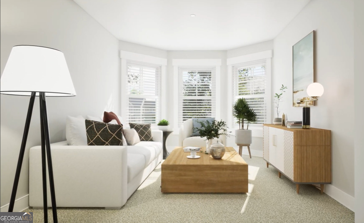
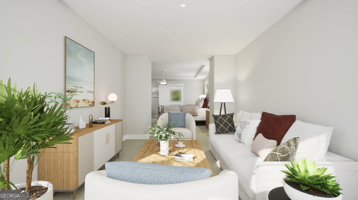
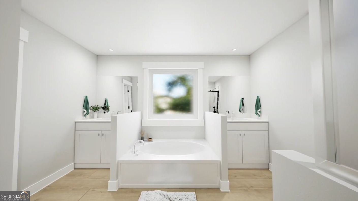
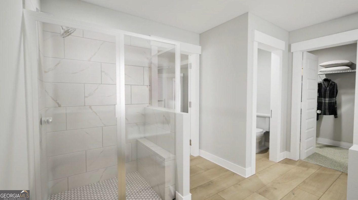
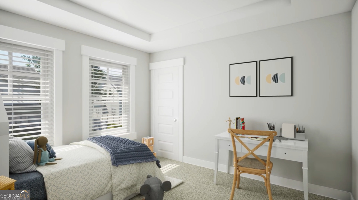
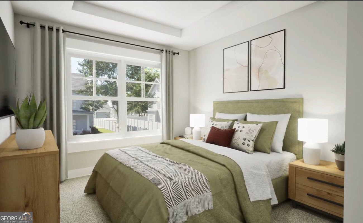
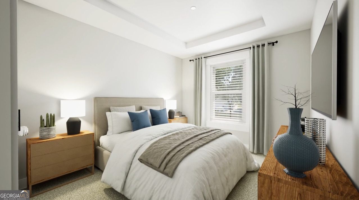
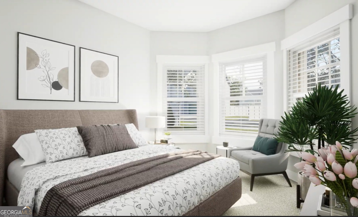
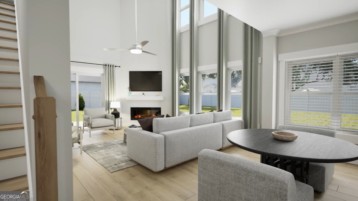
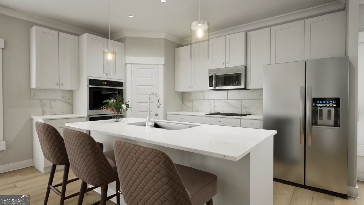
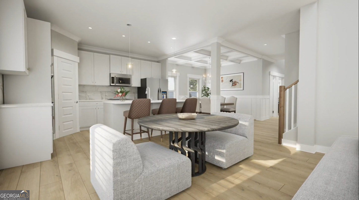
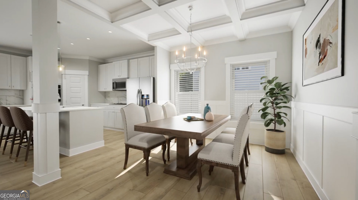
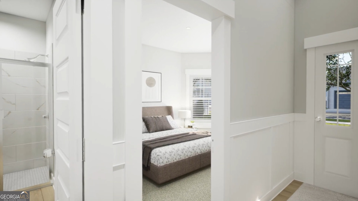
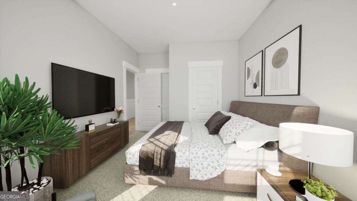
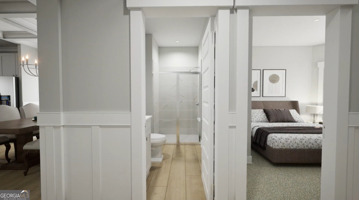
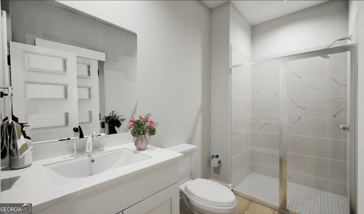
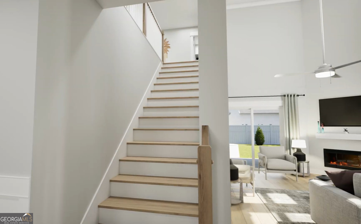
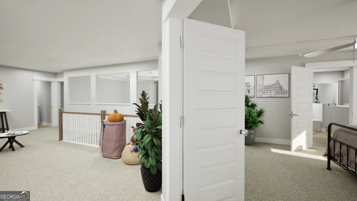
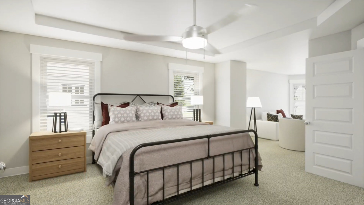
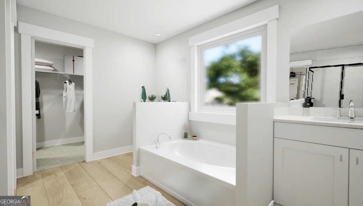
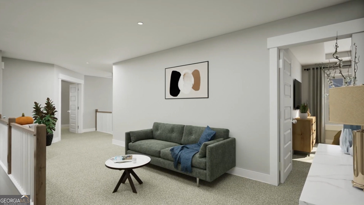
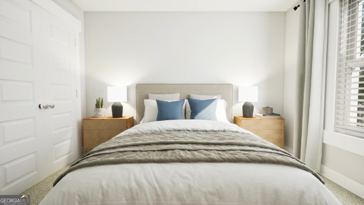
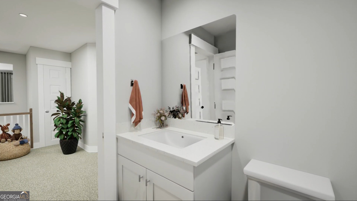
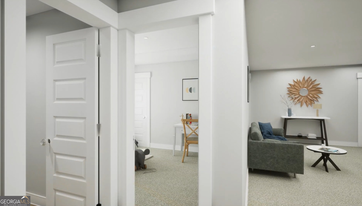
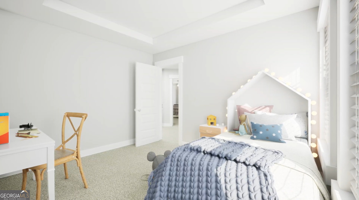
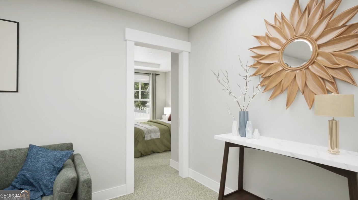
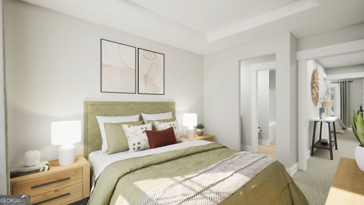
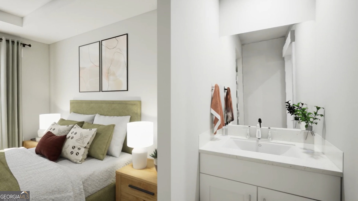
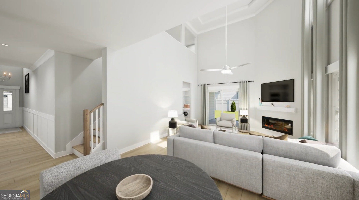
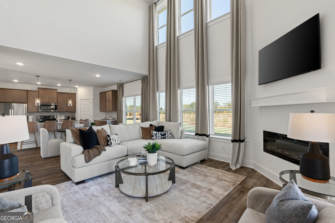
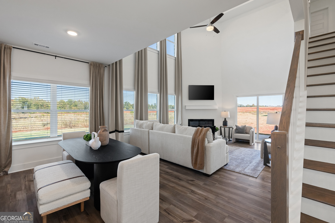
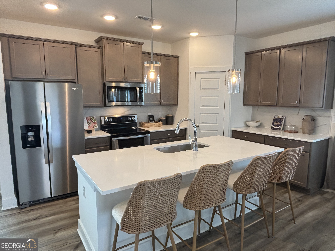
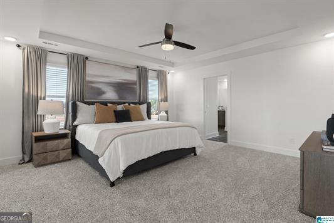
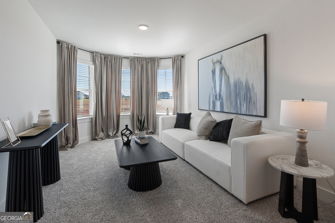
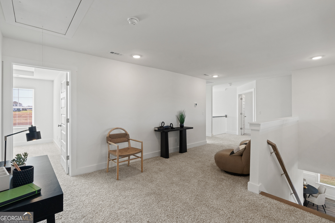
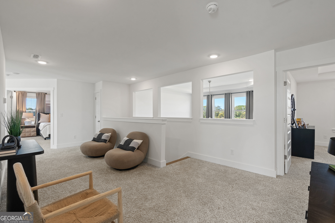
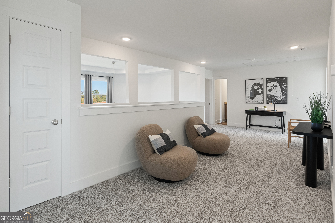
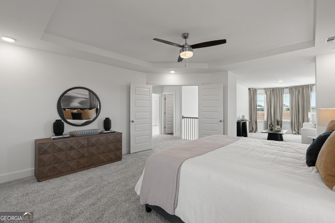
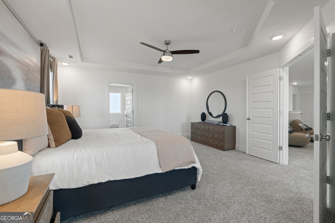
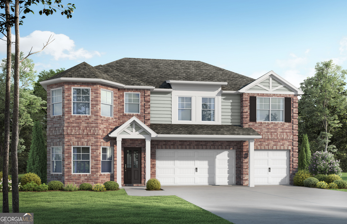
The Laurel welcomes you with a grand 2-story foyer and an elegant formal dining room. The gourmet kitchen features premium quartz countertops, a center island, and a sunny breakfast area flowing effortlessly into a soaring 2-story family room. This spacious 5-bedroom, 4-bath layout includes a private main-level guest suite, a serene covered back porch, and a 3-car garage. Upstairs, retreat to the primary suite featuring a secluded sitting area and a spa-like bath with dual vanities and a deep soaking tub. A versatile upstairs loft completes the home. Visuals for inspiration. Pricing is the base starting point; final price based on selections.
Details
| MLS # | 10867301 |
|---|---|
| Listing Type | For Sale |
| Style | House |
| Sub-Type | Resale |
| Status | Active |
| Year | 2026 |
| Days On Site | 1 |
| Listing Provided By | Valor Realty | null Valor GA Sales Team |
Features
| Bed(s) | 5 |
|---|---|
| Bath(s) | 4 Total |
| SQ Feet | 2,794 |
| Story(s) | 2 |
| Acreage | 0.21 |
Interior
| Appliances | Dishwasher, Electric Water Heater, Microwave, Range, Stainless Steel Appliance(s) |
|---|---|
| Interior Features | Double Vanity, High Ceilings, Separate Shower, Soaking Tub, Tray Ceiling(s), Vaulted Ceiling(s), Walk-In Closet(s) |
| Cooling | Ceiling Fan(s), Central Air, Heat Pump, Zoned |
| Cooling Yes / No | Yes |
| Heating | Central, Electric, Heat Pump, Zoned |
| Heating Yes / No | Yes |
| Fireplace Yes / No | No |
| Fireplaces Total | 0 |
| Window Features | Bay Window(s), Double Pane Windows |
| Room Kitchen Features | Breakfast Area, Kitchen Island, Pantry, Walk-in Pantry |
| Room Dining Room Features | Separate Room |
| Laundry Features | Mud Room |
Exterior
| Lot Features | Cul-De-Sac, None |
|---|---|
| Construction Materials | Press Board |
| Roof | Composition |
| Foundation Details | Slab |
| Patio And Porch Features | Patio, Porch |
Parking
| Attached Garage Yes / No | Yes |
|---|---|
| Garage Yes / No | Yes |
| Parking Features | Garage, Attached, Parking Pad, Garage Door Opener |
| Open Parking Yes / No | Yes |
Utilities
| Utilities | Electricity Available, High Speed Internet, Sewer Connected, Underground Utilities, Water Available |
|---|---|
| Sewer | Public Sewer |
Taxes
| Tax Annual Amount | 2000 |
|---|---|
| Tax Year | 2026 |
Location
| Community Features | Street Lights |
|---|
Area Information
| State | GA |
|---|---|
| County | Newton |
| City | Covington |
| Zip Code | 30016 |
| Area | Newton |
| Community Name | Bailey Station |
| School District | Alcovy |
| Elementary School | South Salem |
| High School | Alcovy |
| Listing VS Median (in Bailey Station) | |
Price: $424,850 low | high Med: $424,850 sqft: 2,794 low | high Med: 2,794 $ / sqft: $152 low | high Med: $152 On site: 1 low | high Med: 1 | |
Market Activity 30016
Request a showing
Request a showing
Contact
Learn More About This Property

| State | GA |
|---|---|
| County | Newton |
| City | Covington |
| Zip Code | 30016 |
| Area | Newton |
| Community Name | Bailey Station |
| School District | Alcovy |
| Elementary School | South Salem |
| High School | Alcovy |
| Listing VS Median (in Bailey Station) | |
Price: $424,850 low | high Med: $424,850 sqft: 2,794 low | high Med: 2,794 $ / sqft: $152 low | high Med: $152 On site: 1 low | high Med: 1 | |
Nearby Listings (Within 1/10 mile)
Price: $318K - $531K
sqft: 2,000 - 3,000
Listing Updated: October 5, 2026 at 12:55:00 PM PDT