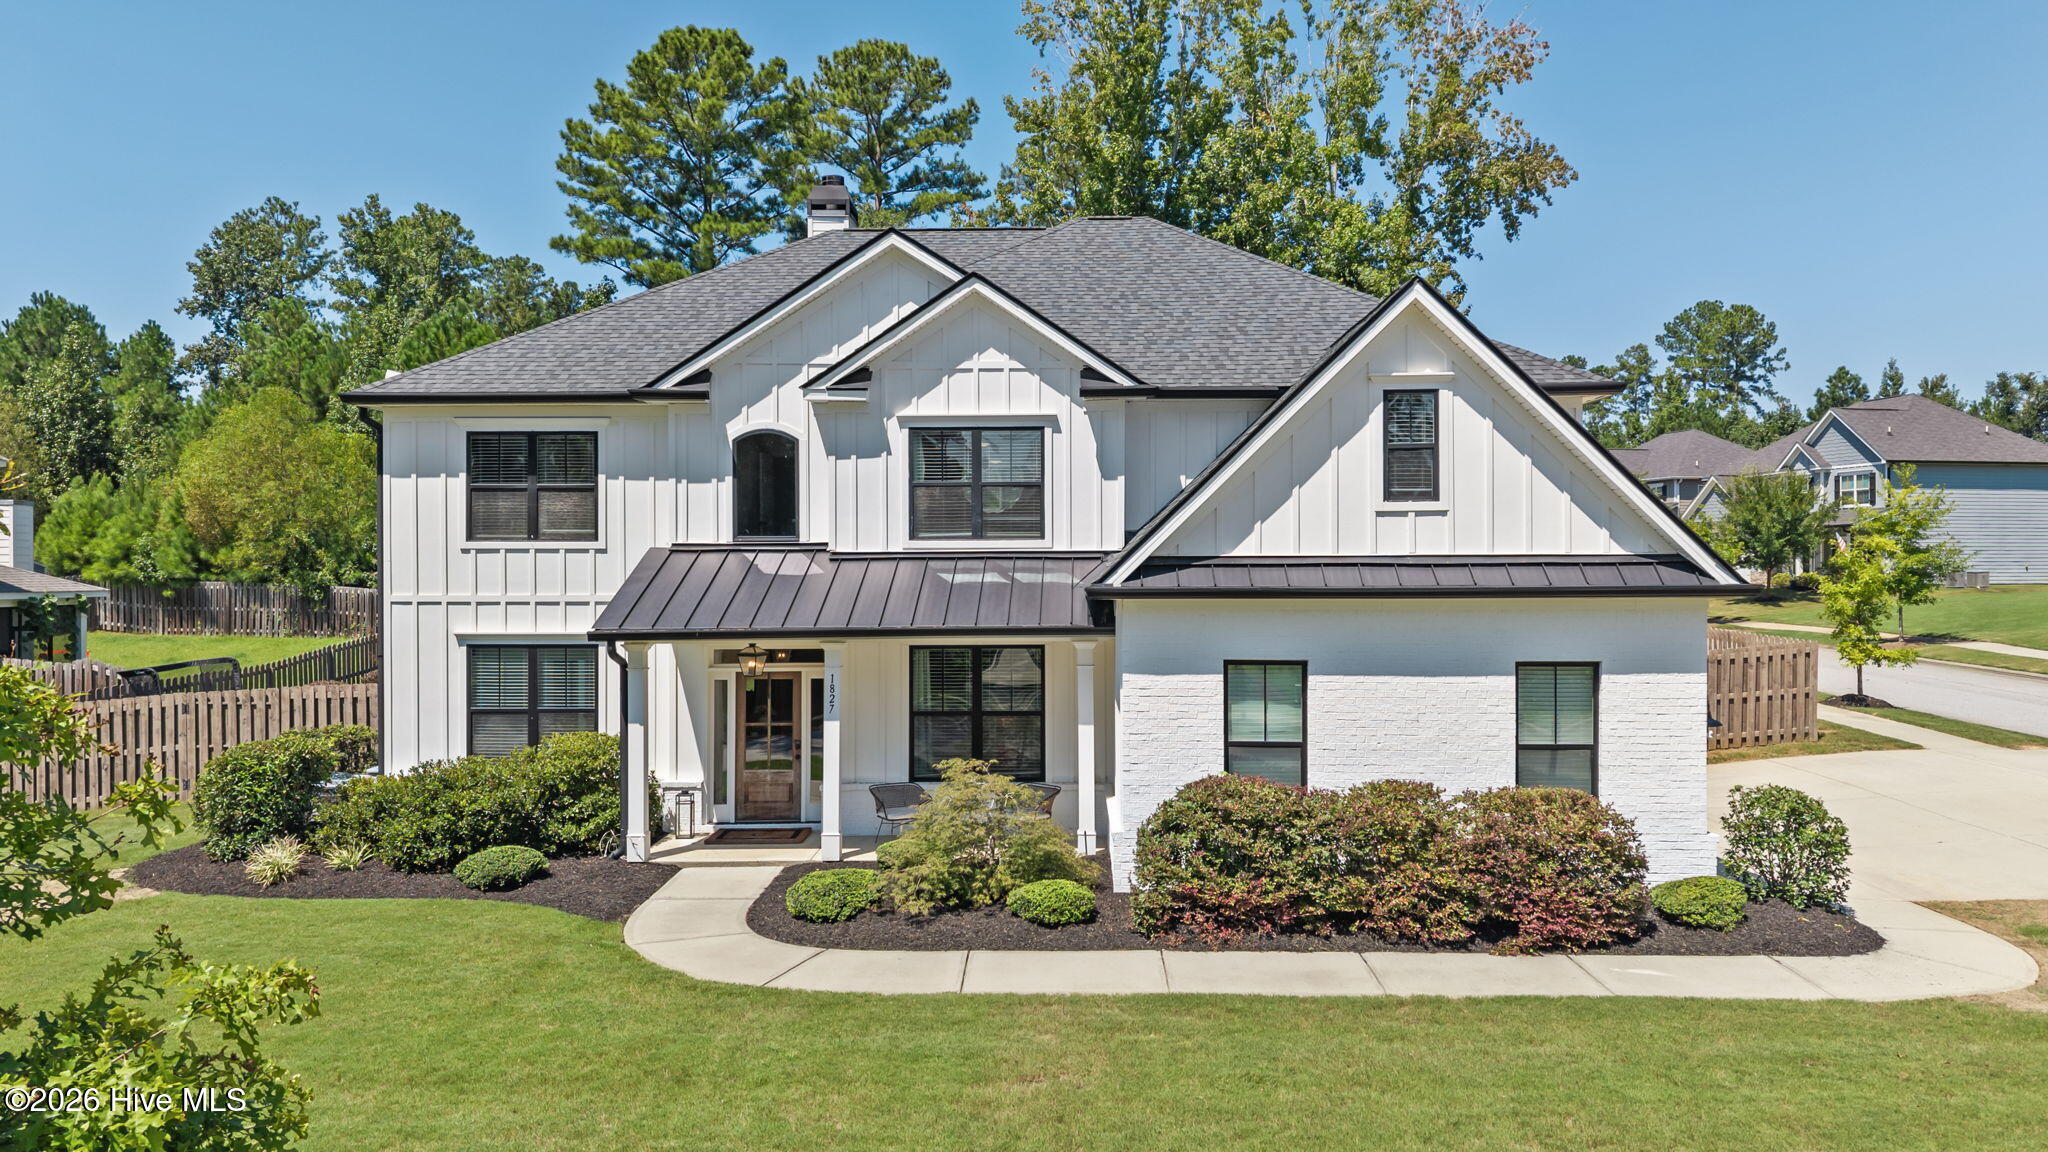
1827 Preservation Circle,Evans, GA 30809
Evans, GA 30809


Description
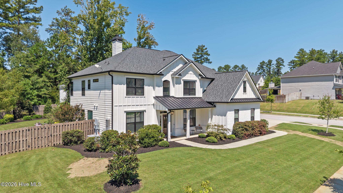
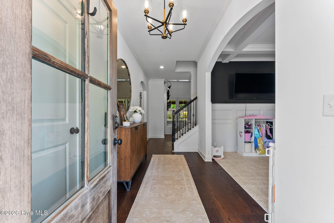
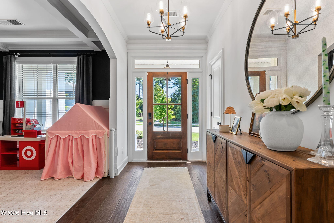
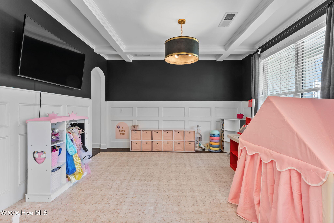
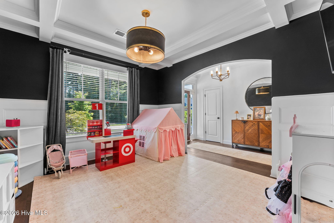
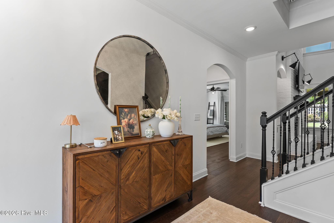
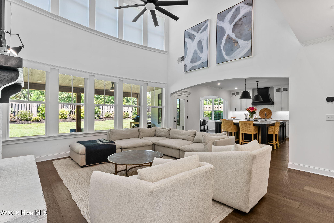
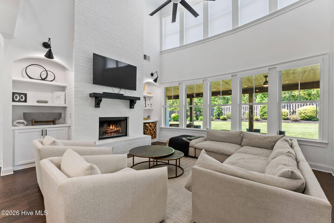
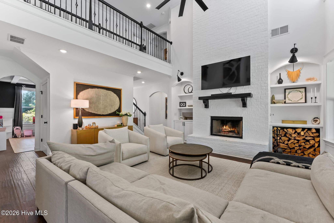
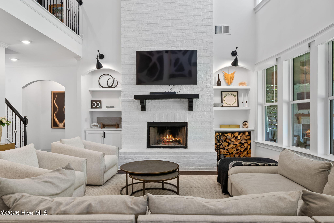
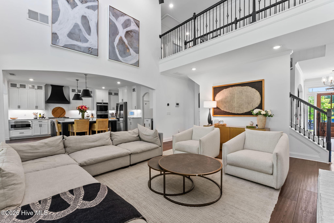
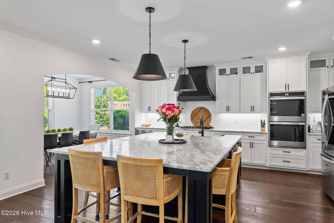
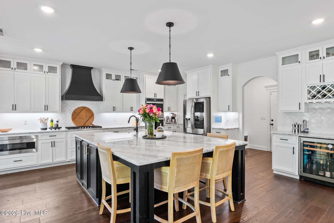
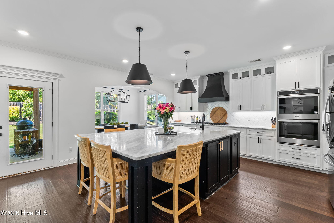
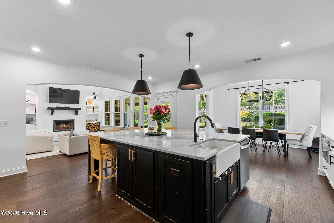
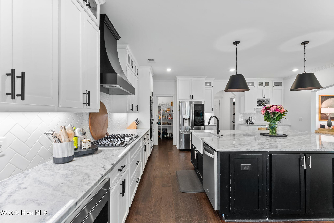
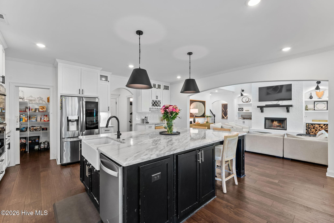
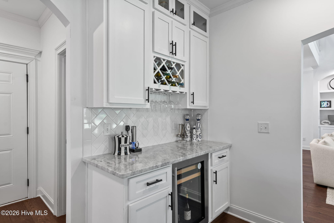
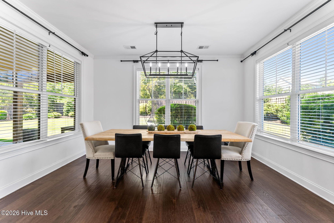
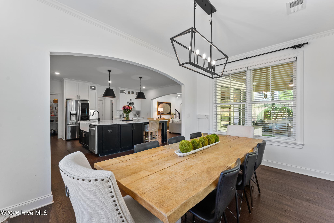
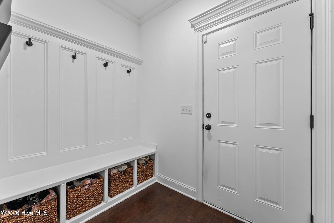
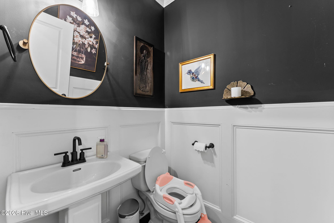
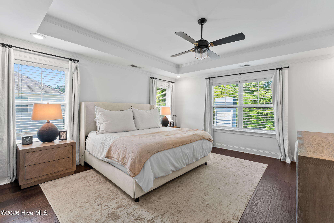
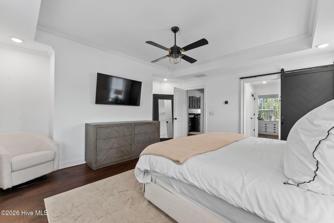
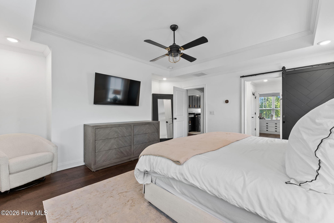
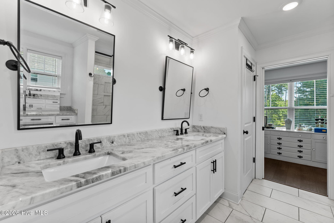
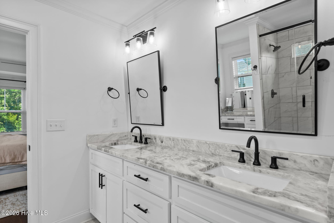
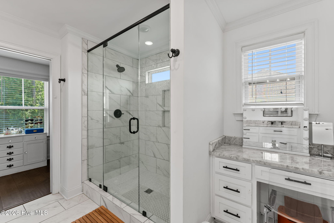
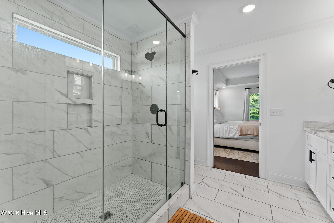
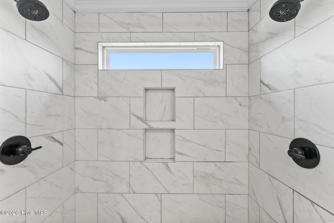
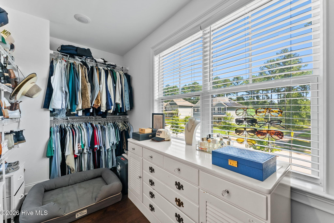
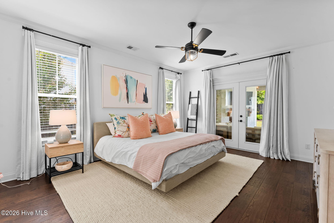
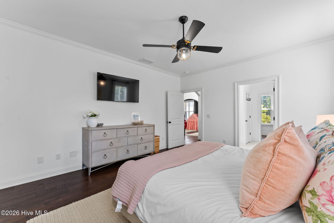
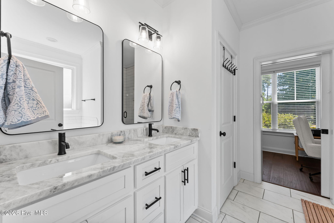
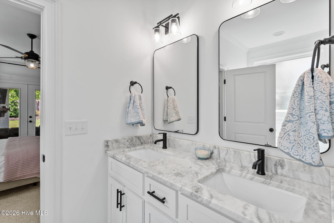
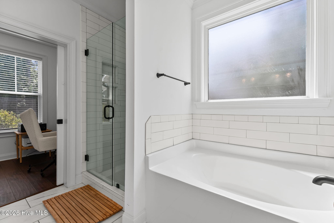
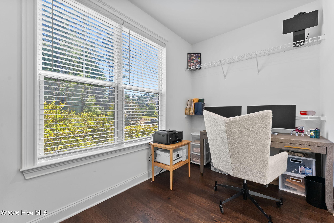
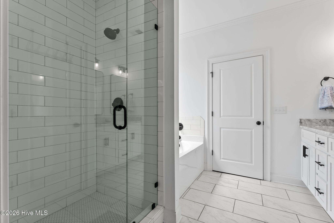
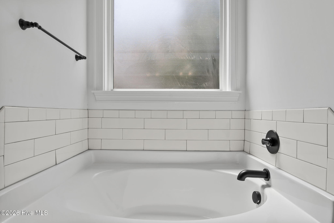
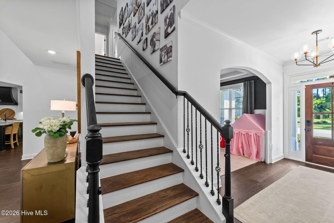
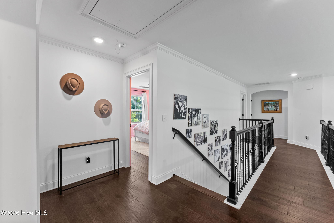
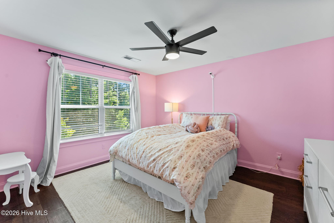
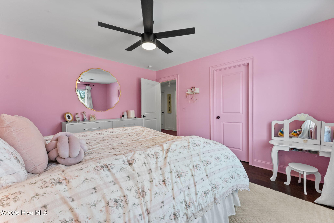
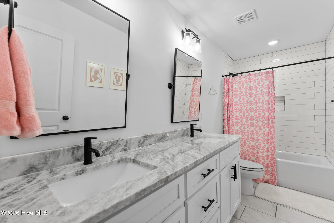
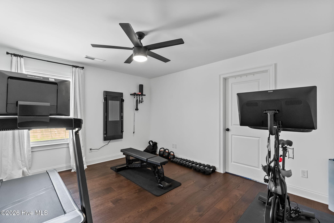
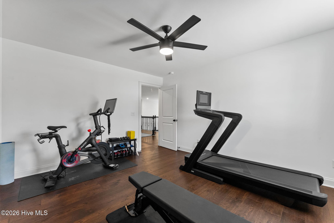
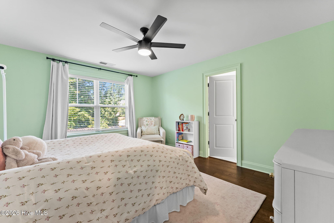
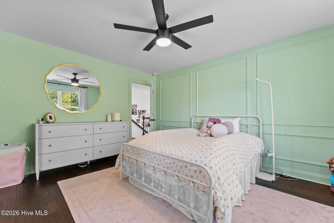
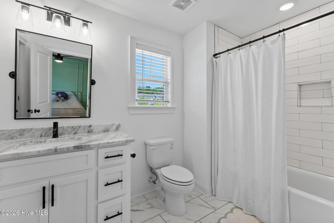
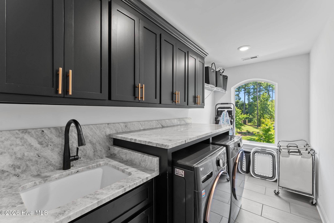
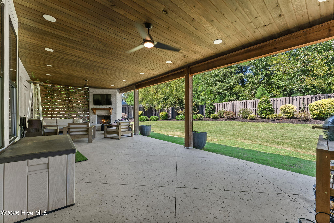
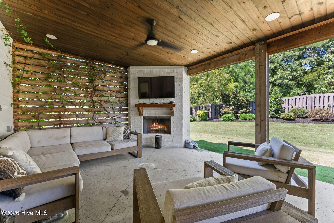
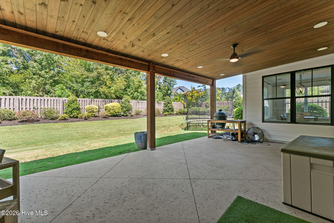
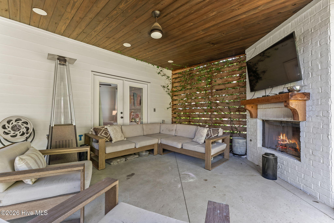
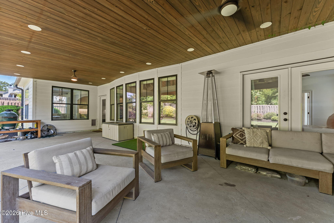
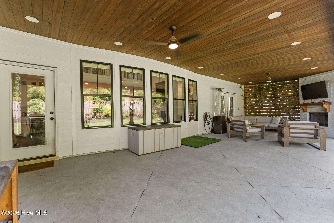
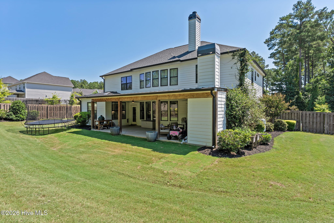
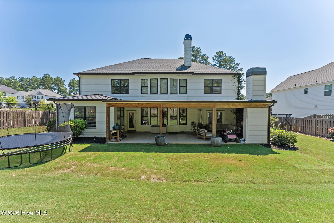
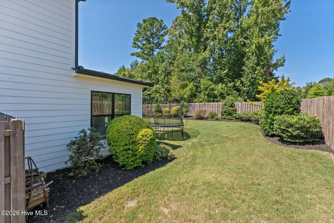
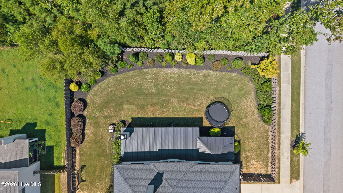
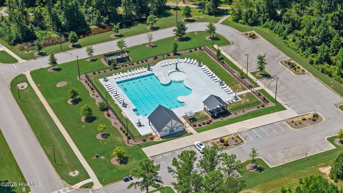
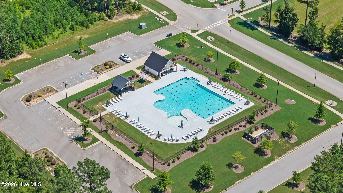
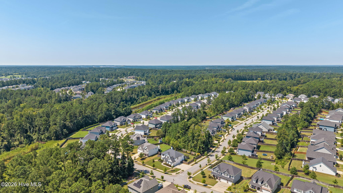
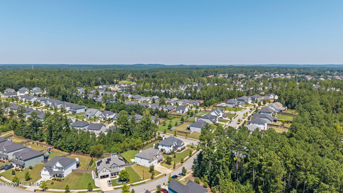
Welcome to this impressive 5-bedroom, 4.5-bath home, built in 2020 and ideally situated on a desirable corner lot in the Whispering Pines neighborhood. Thoughtfully designed with exceptional space and flexibility, this home offers the perfect blend of style, comfort, and functionality. Step inside to soaring ceilings in the great room, creating a bright and dramatic gathering space. The beautifully appointed kitchen is truly the heart of the home, featuring custom cabinetry and an ideal setting for everyday living and entertaining. With generous living spaces throughout, there is room for everyone to spread out and enjoy. The versatile floor plan features a secondary owner's suite on the main level, perfect for guests, extended family, or multi-generational living. Upstairs, the spacious primary owner's suite provides a private retreat, complemented by additional bedrooms and living space. Step outside to the spacious covered rear porch, an inviting extension of the home's living area and the perfect place to relax or entertain year-round. The corner-lot setting adds curb appeal and an extra sense of openness. With its impressive scale, soaring ceilings, exceptional kitchen with custom cabinetry, flexible dual-suite layout, covered outdoor living, and desirable Whispering Pines location, this 2020-built home is truly one to see.
Details
| MLS # | 100600272 |
|---|---|
| Listing Type | For Sale |
| Style | House |
| HOA Dues | $650 |
| Sub-Type | Resale |
| Status | Pending |
| Year | 2020 |
| Days On Site | 28 |
| Listing Provided By | Meybohm Real Estate - Evans | Greg Oldham |
Features
| Bed(s) | 5 |
|---|---|
| Bath(s) | 5 Total |
| SQ Feet | 3,518 |
| Garage | 2 |
| Story(s) | 2 |
| Zoning | Residential |
| Acreage | 0.32 |
| Property View | See Remarks |
Interior
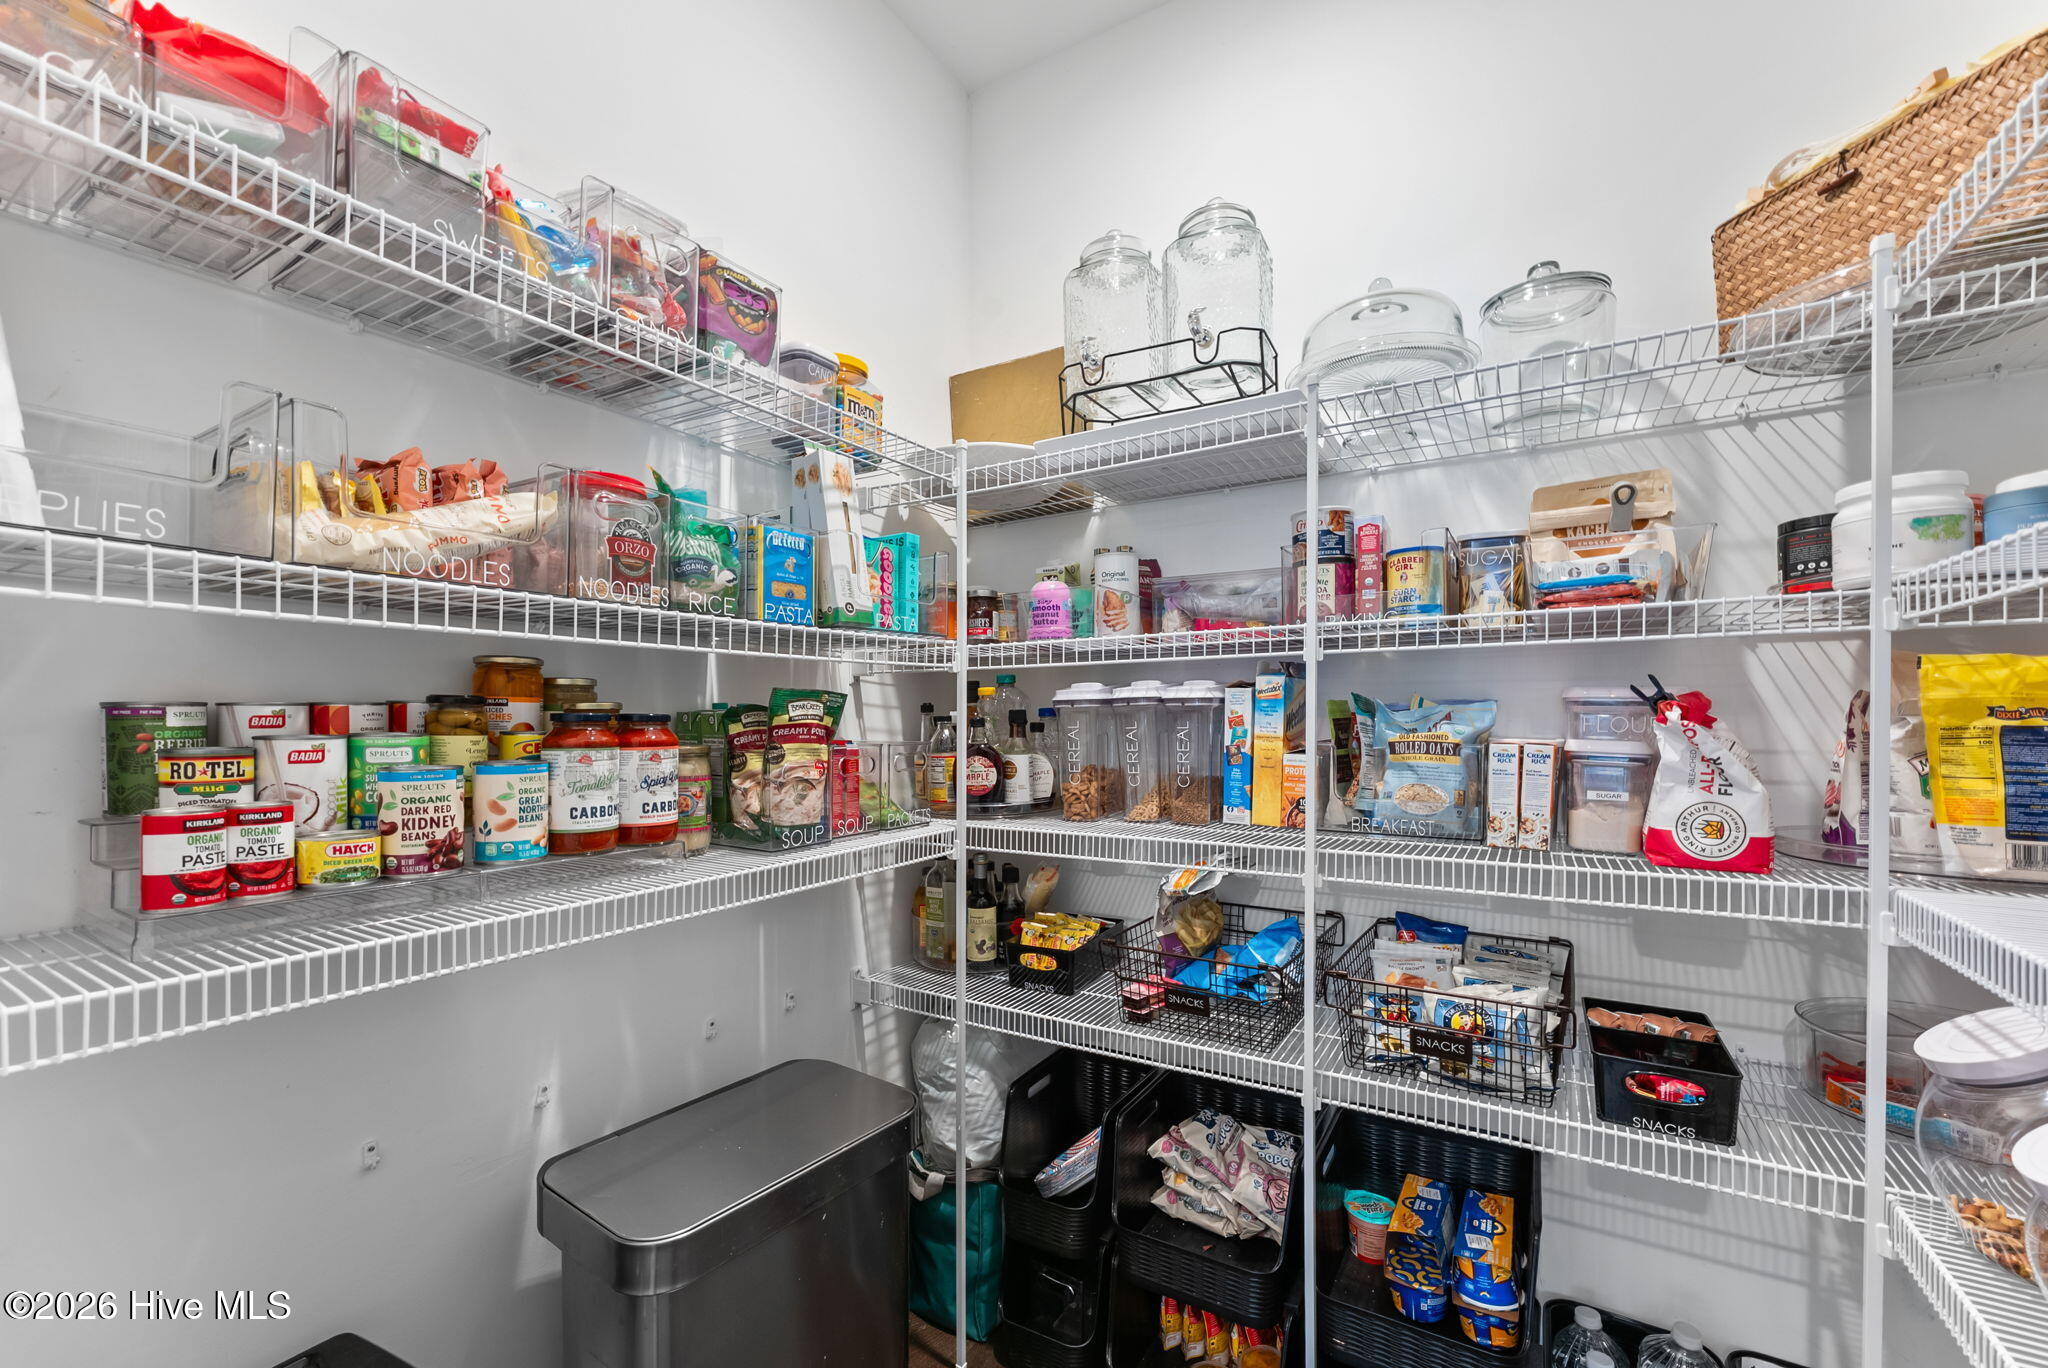
| Interior Features | Master Downstairs, High Ceilings, Entrance Foyer, Kitchen Island, Pantry, Built-in Features, Eat-in Kitchen |
|---|---|
| Heating Yes / No | Yes |
| Cooling Yes / No | Yes |
| Cooling | Central Air |
| Fireplace Yes / No | Yes |
| Rooms Total | 11 |
Exterior
| Roof | Architectural Shingle, Metal |
|---|---|
| Foundation Details | Slab |
| Lot Features | Level, Landscaped, Sprinklers in Front, Sprinklers in Rear |
| View | See Remarks |
| Construction Materials | Composition, See Remarks |
Parking
| Attached Garage Yes / No | Yes |
|---|---|
| Garage Yes / No | Yes |
| Parking Features | Attached, Concrete, Garage |
Utilities
| Utilities | Cable Available, Natural Gas Connected, Sewer Connected, Water Connected, Cable High Speed, High Speed Internet |
|---|
Taxes
| Tax Book Number | E2019 |
|---|---|
| Tax Legal Description | Deed book: 12433/134 |
Area Information
| State | GA |
|---|---|
| County | Columbia |
| City | Evans |
| Zip Code | 30809 |
| Community Name | Whispering Pines |
| Elementary School | Parkway |
| High School | Greenbrier |
| Listing VS Median (in Whispering Pines) | |
Price: $569,900 low | high Med: $499,900 sqft: 3,518 low | high Med: 2,836 $ / sqft: $162 low | high Med: $176 On site: 28 low | high Med: 161 | |
Market Activity 30809
Request a showing
Request a showing
Contact
Learn More About This Property

| State | GA |
|---|---|
| County | Columbia |
| City | Evans |
| Zip Code | 30809 |
| Community Name | Whispering Pines |
| Elementary School | Parkway |
| High School | Greenbrier |
| Listing VS Median (in Whispering Pines) | |
Price: $569,900 low | high Med: $499,900 sqft: 3,518 low | high Med: 2,836 $ / sqft: $162 low | high Med: $176 On site: 28 low | high Med: 161 | |