
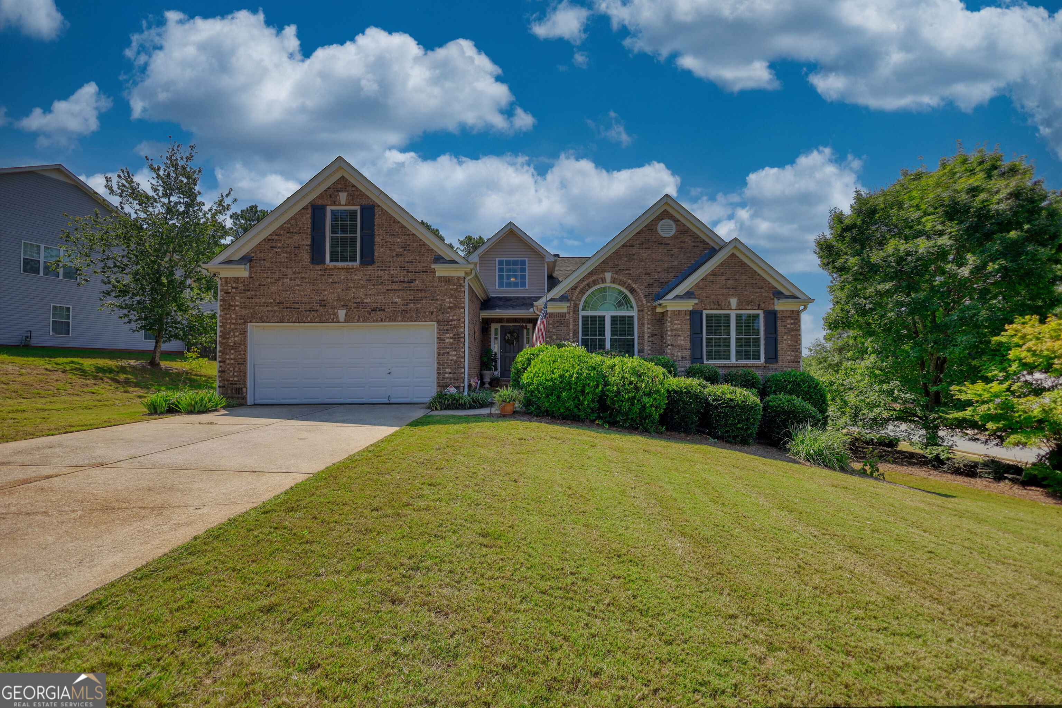
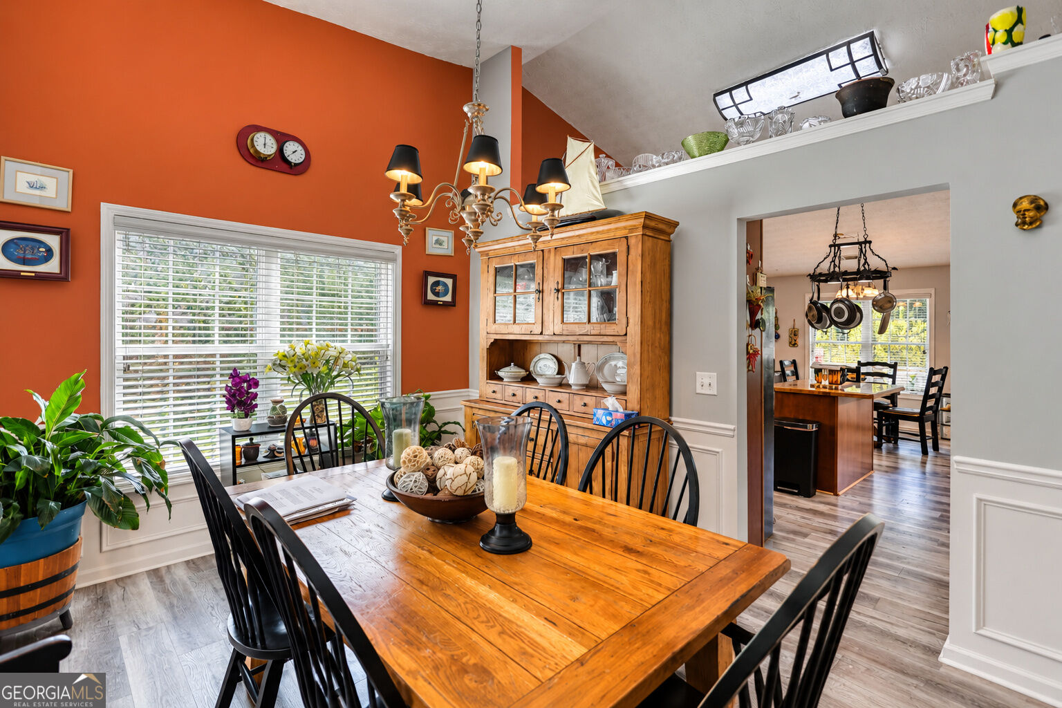
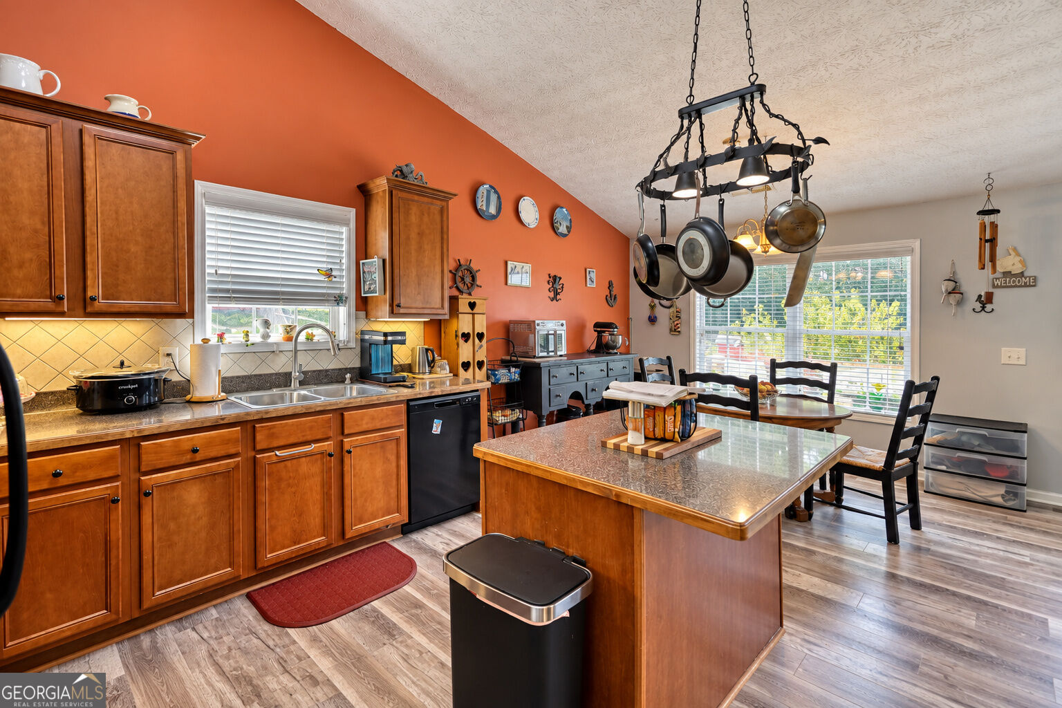
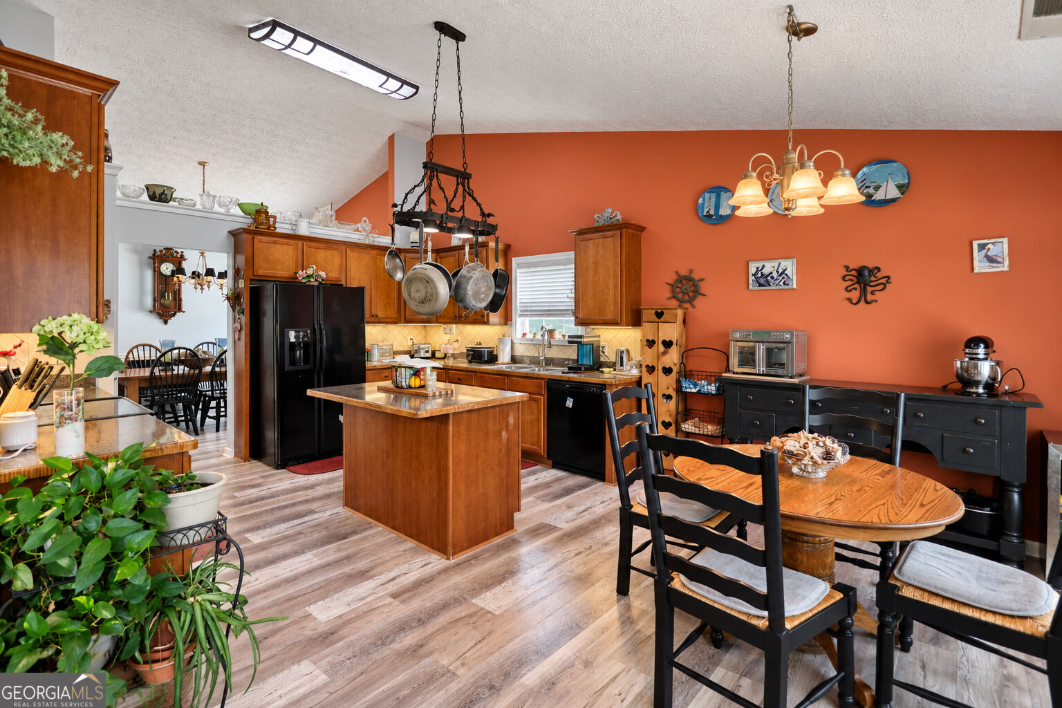
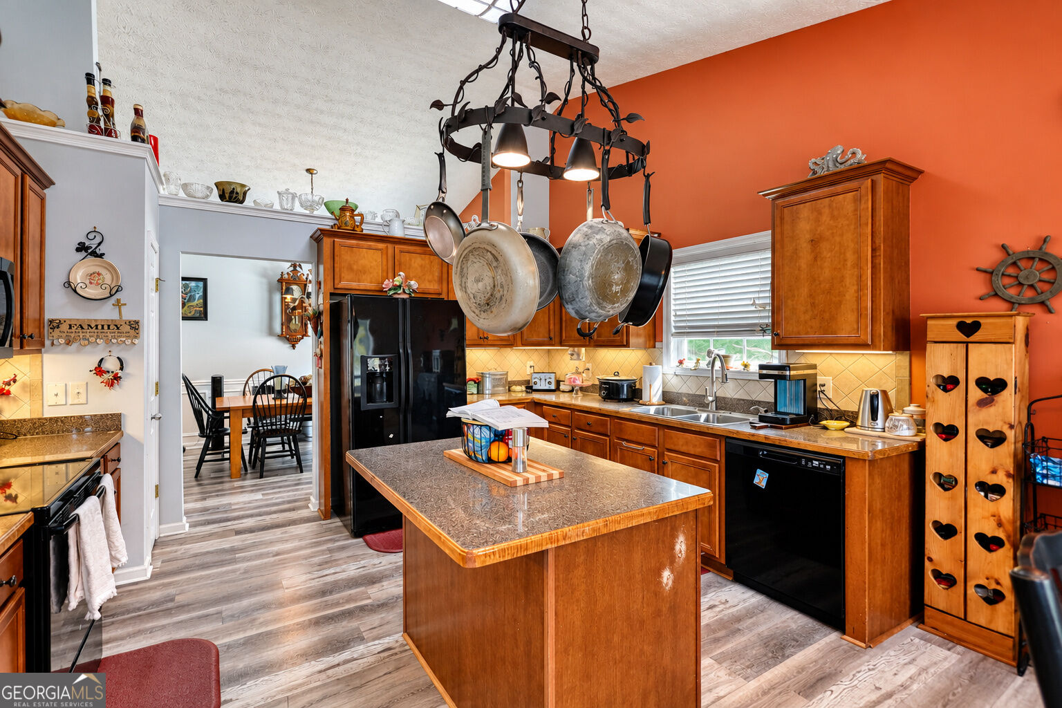

Description
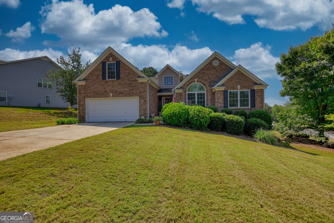
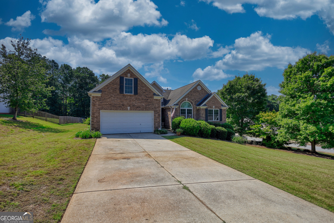
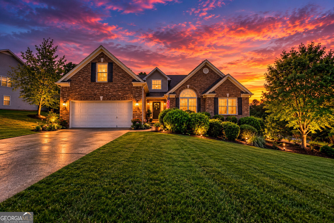
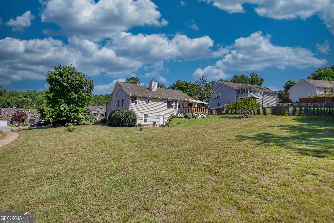
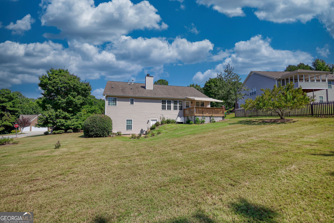
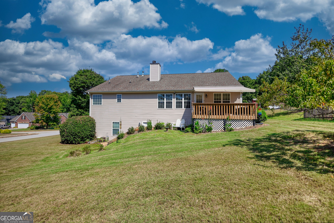
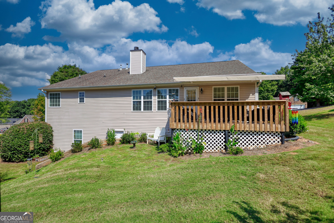
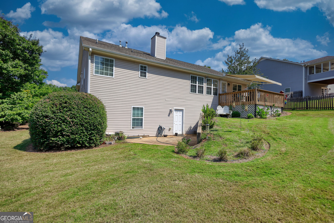
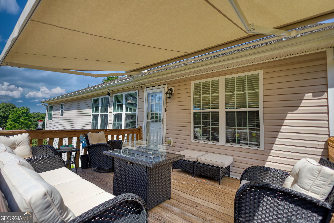
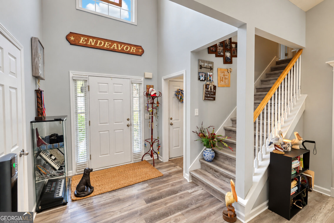
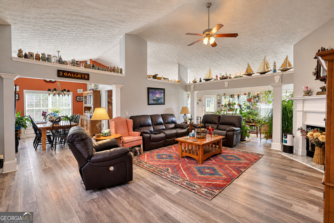
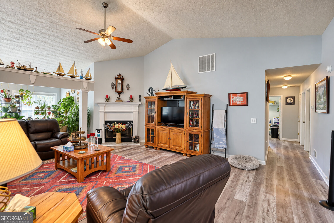
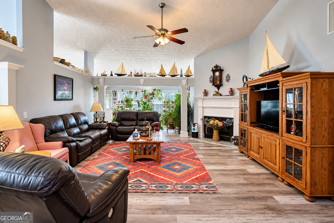
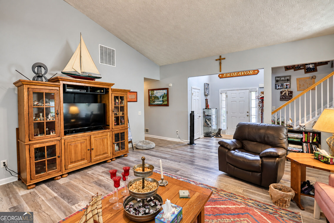
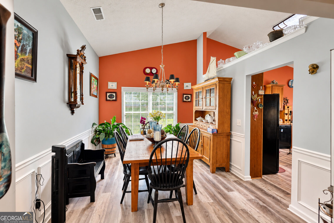
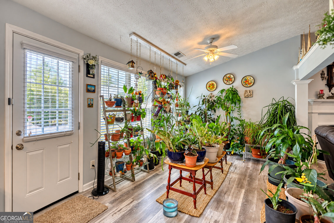
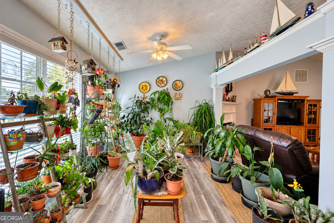
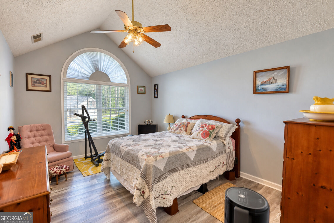
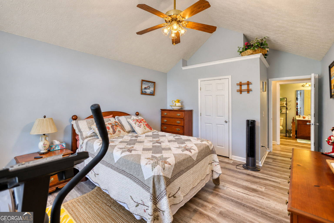
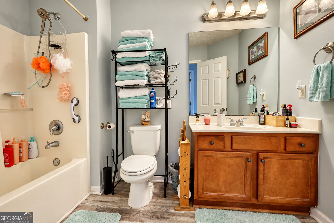
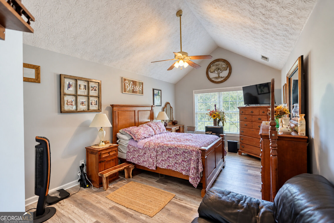
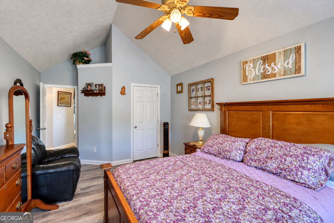
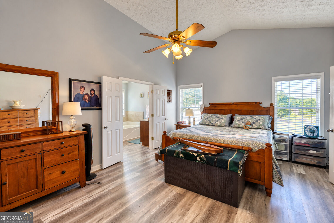
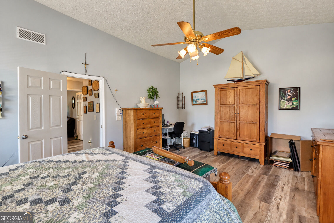
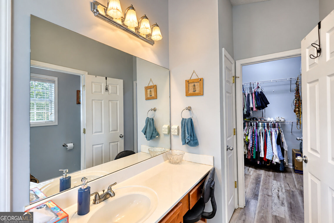
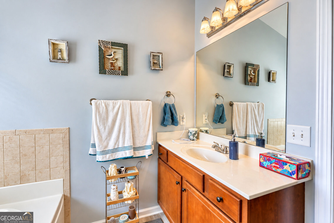
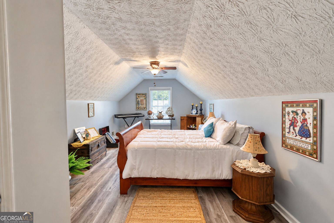
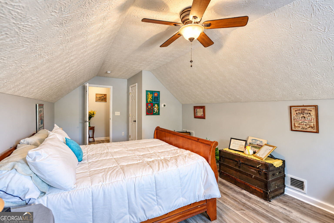
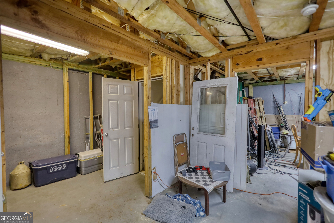
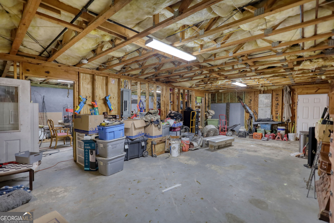
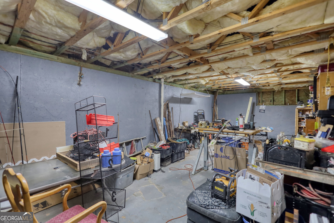
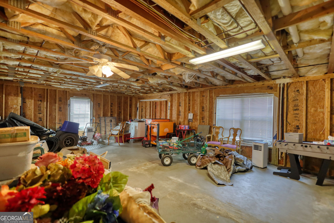
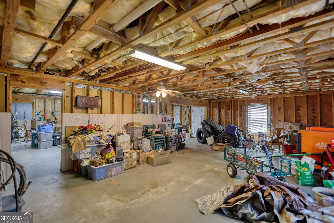
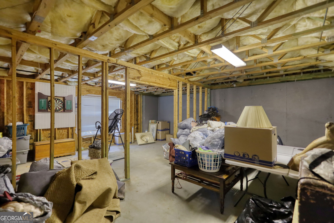
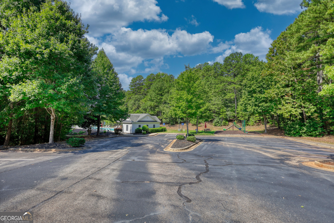
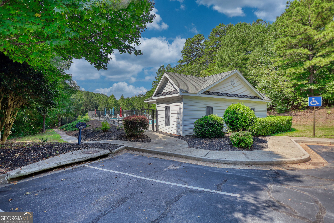
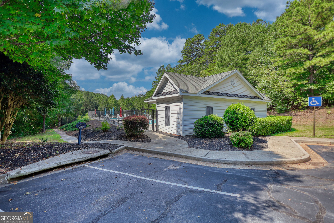
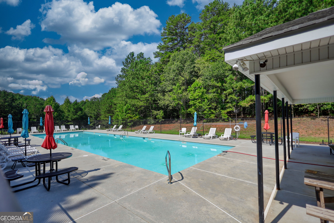
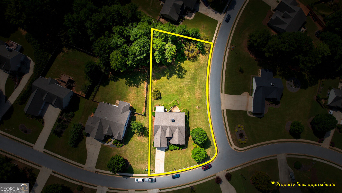
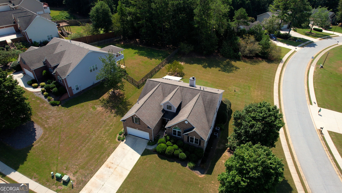
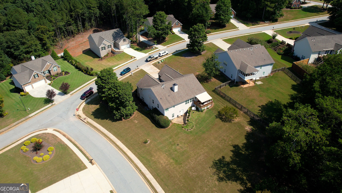
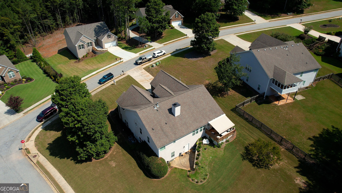
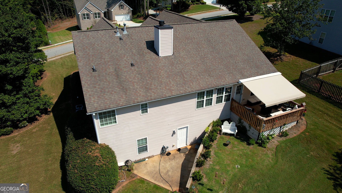
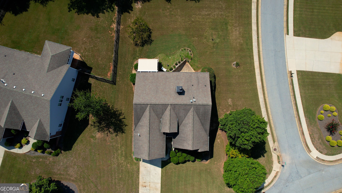
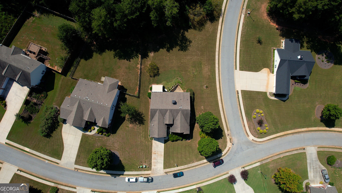
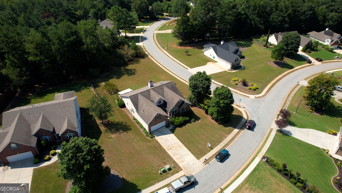
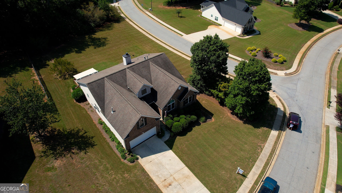
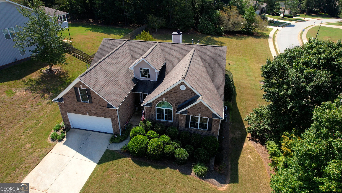
Spacious three bedroom, two full bath ranch home with additional flex/fourth bedroom, in desirable Morgans Crossing Swim/Tennis community. Brick front and vinyl siding. Convenient to downtown Monroe, schools, shopping, restaurants, and entertainment. Features LVP flooring throughout on main level. Fireplace in family room. Expanded family room into a sunroom. Separate dining room with crown molding. Eat in kitchen. Kitchen island. Stained kitchen cabinets. Vaulted ceilings on main level-in family room, kitchen, and bedrooms. Deck with motorized Sunsetter sunshade overlooking backyard. Two HVACS installed in 2023. Full unfinished basement that is stubbed for bath. Lots of storage. New windows on front of house. .6 acre corner lot with sidewalks. Attached two car garage. Must see.
Details
| MLS # | 10836322 |
|---|---|
| Listing Type | For Sale |
| Style | House |
| HOA Dues | $500 |
| Sub-Type | Resale |
| Status | Coming Soon |
| Year | 2004 |
| Days On Site | 18 |
| Listing Provided By | Joe Stockdale Real Estate | Marsha Harrell |
Features
| Bed(s) | 4 |
|---|---|
| Bath(s) | 2 Total |
| SQ Feet | 2,683 |
| Basement | Y |
| Story(s) | 1 |
| Acreage | 0.60 |
Interior
| Appliances | Dishwasher, Gas Water Heater, Range |
|---|---|
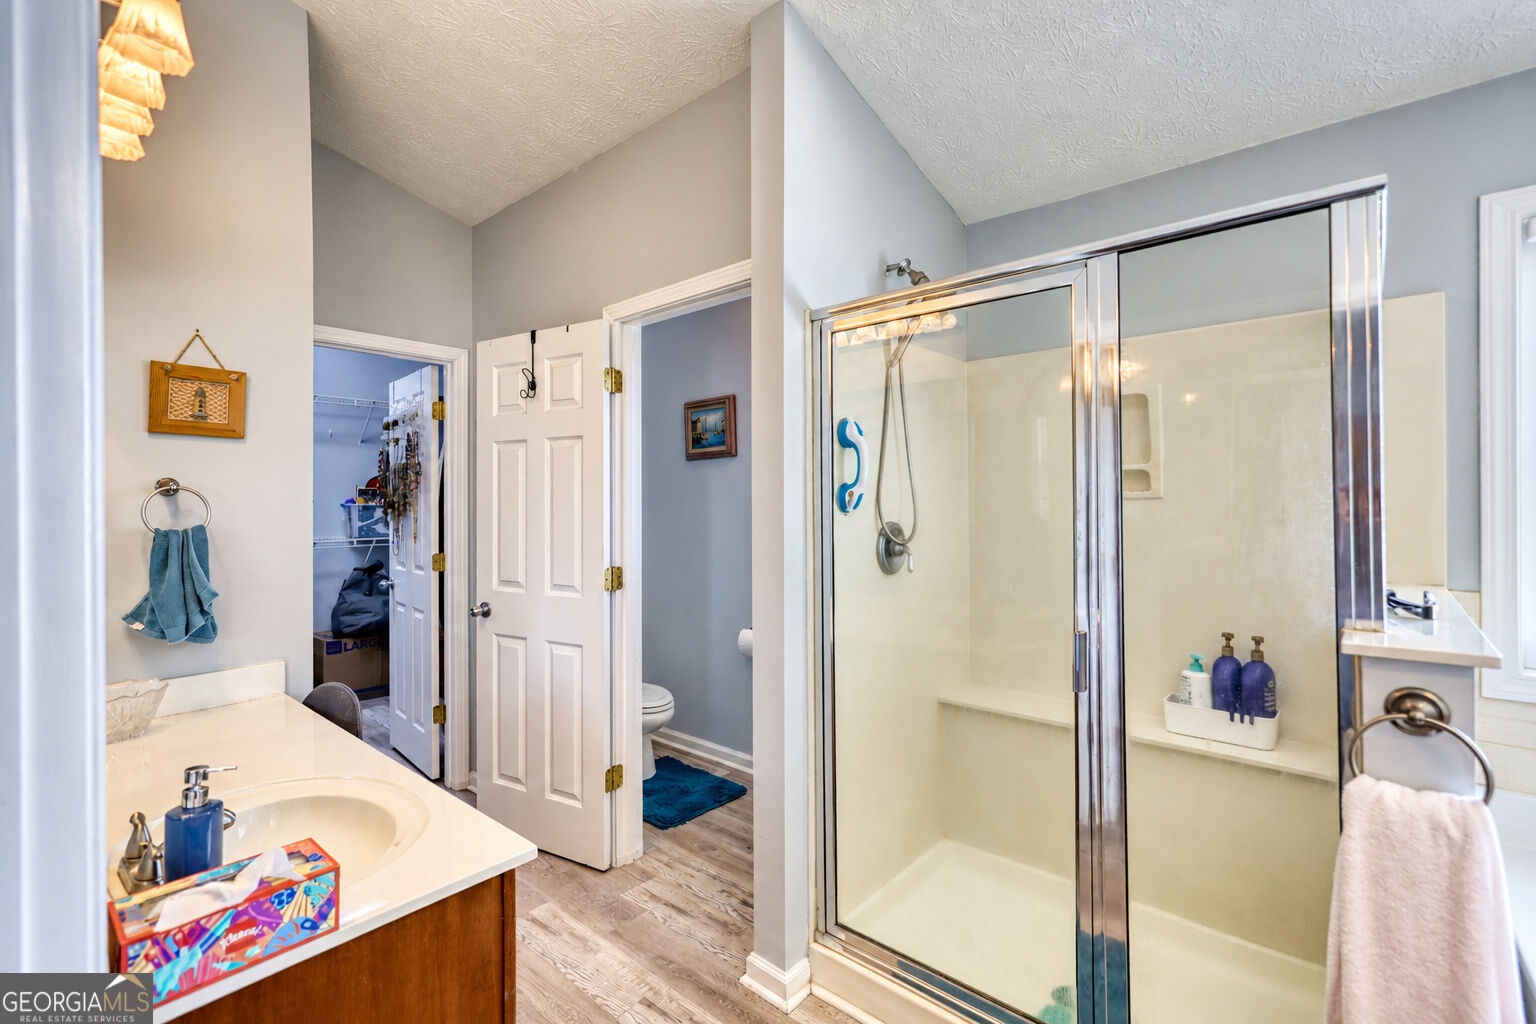
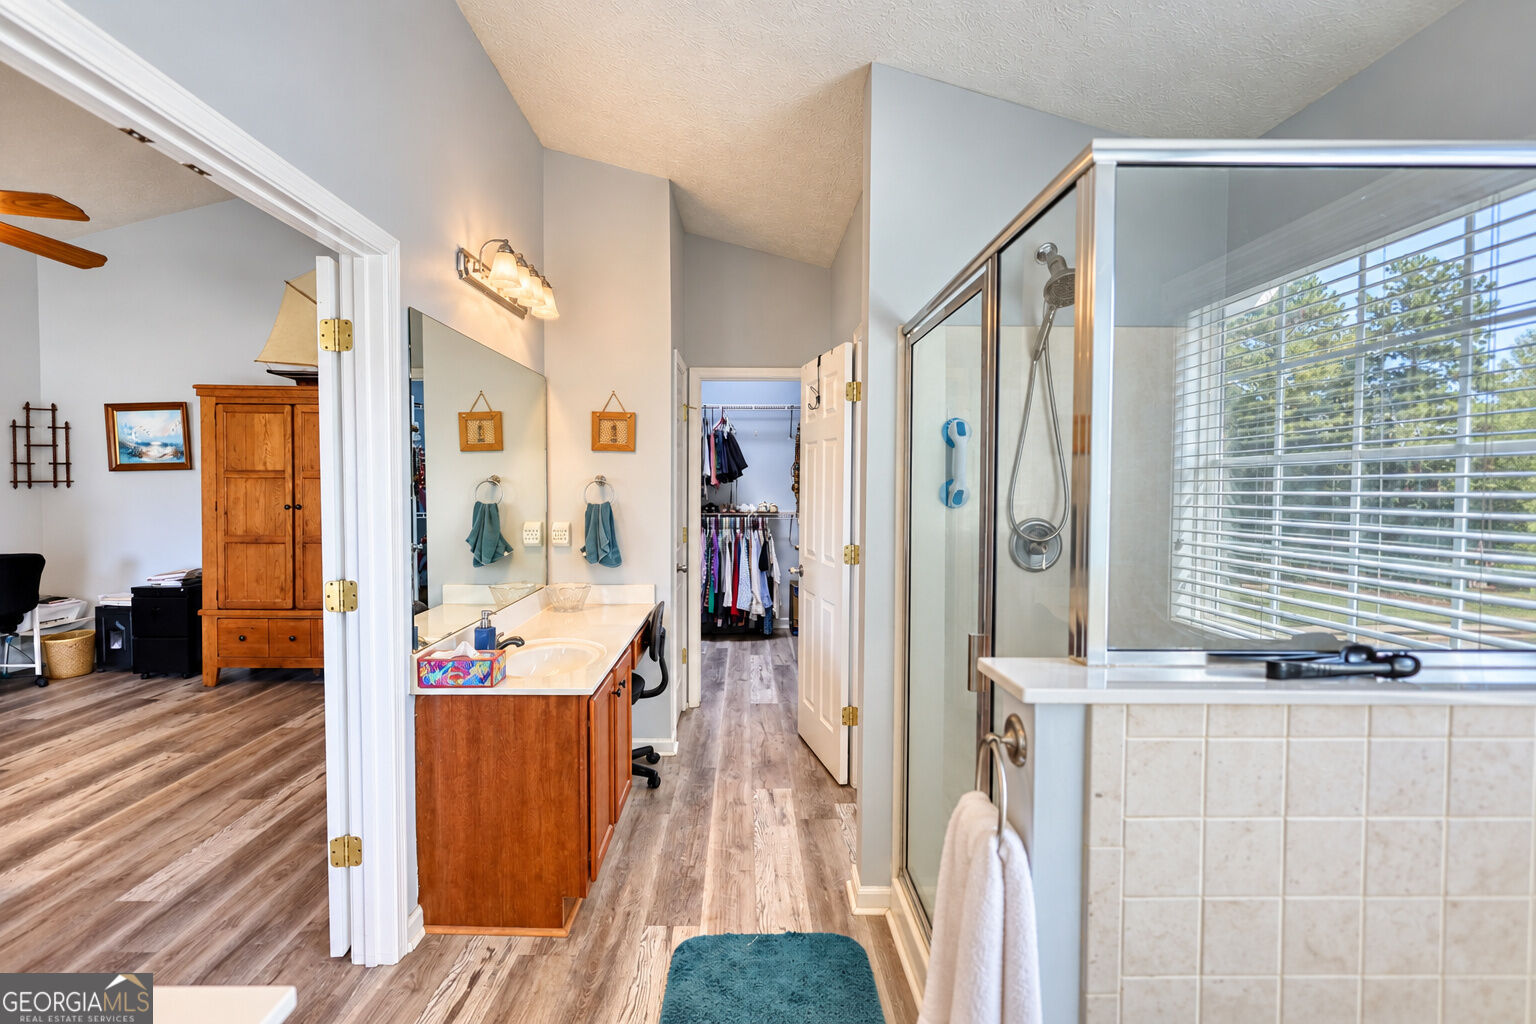
| Interior Features | Double Vanity, High Ceilings, Master On Main Level, Separate Shower, Soaking Tub, Tile Bath, Entrance Foyer, Vaulted Ceiling(s), Walk-In Closet(s) |
| Cooling | Ceiling Fan(s), Central Air, Electric |
| Cooling Yes / No | Yes |
| Heating | Forced Air, Natural Gas |
| Heating Yes / No | Yes |
| Fireplace Yes / No | Yes |
| Fireplaces Total | 1 |
| Fireplace Features | Factory Built, Family Room, Gas Log |
| Room Kitchen Features | Breakfast Area, Kitchen Island, Pantry, Solid Surface Counters |
| Room Dining Room Features | Separate Room |
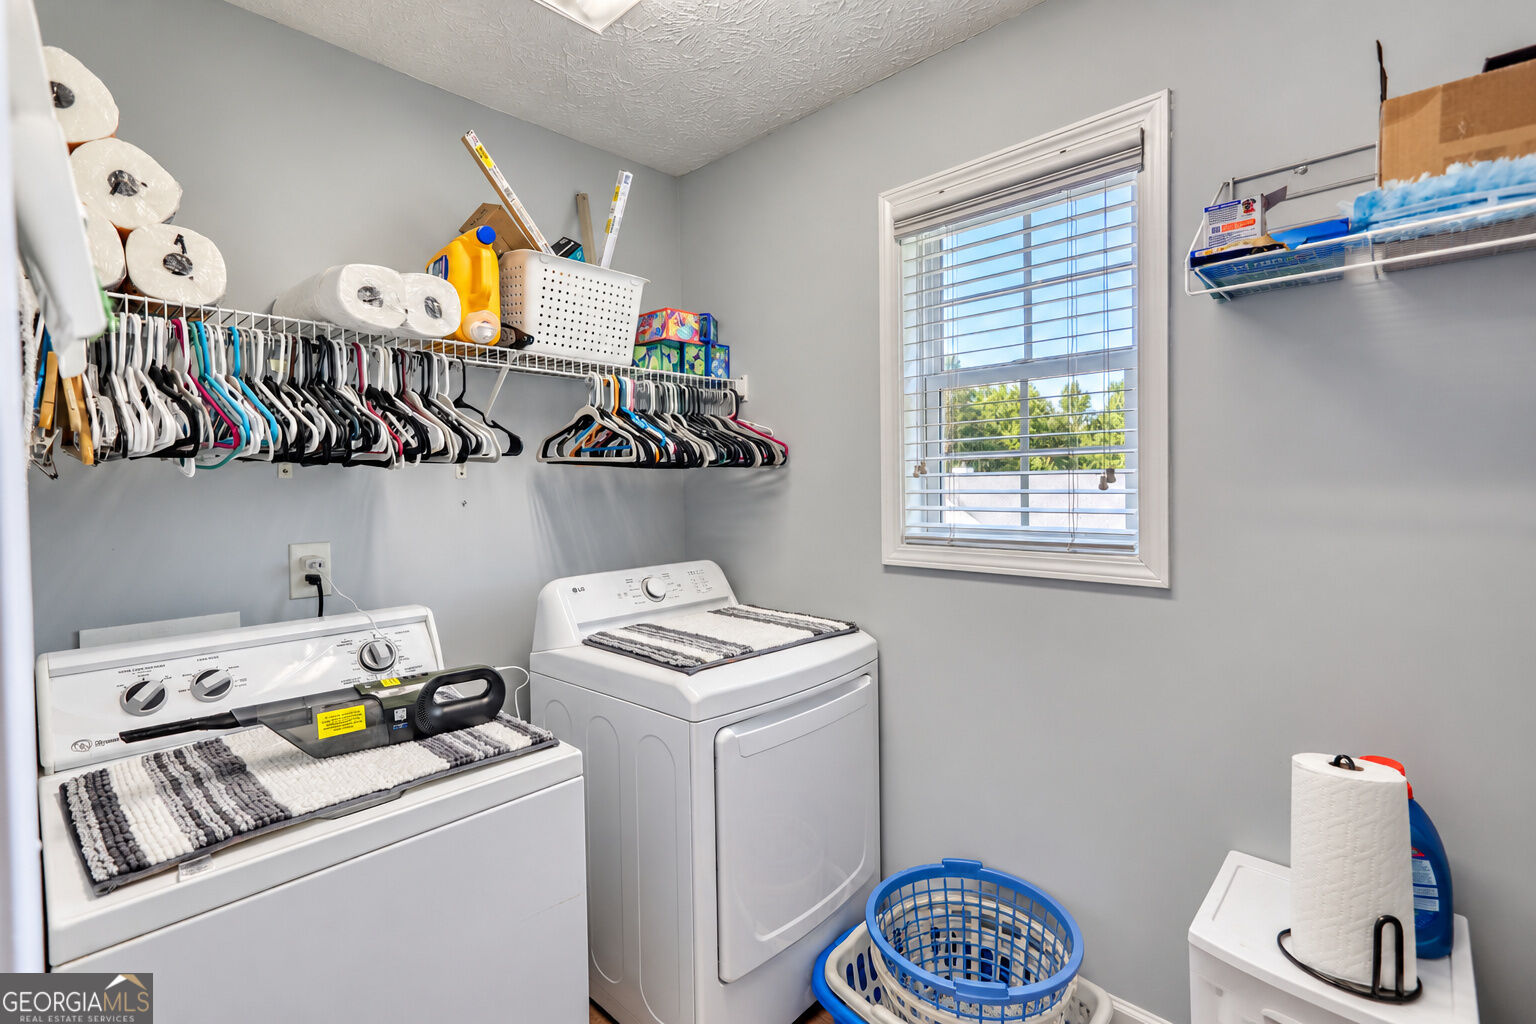
| Laundry Features | In Hall |
Exterior
| Lot Features | Corner Lot, Open Lot, Private, Sloped |
|---|---|
| Construction Materials | Brick, Vinyl Siding |
| Roof | Composition |
| Patio And Porch Features | Deck |
Parking
| Attached Garage Yes / No | Yes |
|---|---|
| Garage Yes / No | Yes |
| Parking Features | Garage, Attached, Kitchen Level, Garage Door Opener |
Utilities
| Utilities | Cable Available, Electricity Available, High Speed Internet, Natural Gas Available, Phone Available, Underground Utilities, Water Available |
|---|---|
| Sewer | Septic Tank |
Taxes
| Tax Annual Amount | 2061.23 |
|---|---|
| Tax Year | 2025 |
Location
| Community Features | Playground, Pool, Sidewalks, Street Lights, Tennis Court(s) |
|---|
Area Information
| State | GA |
|---|---|
| County | Walton |
| City | Monroe |
| Zip Code | 30656 |
| Area | Walton |
| Community Name | Morgans Crossing |
| School District | Monroe Area |
| Elementary School | Walker Park |
| High School | Monroe Area |
| Listing VS Median (in Morgans Crossing) | |
Price: $499,900 low | high Med: $490,000 sqft: 2,683 low | high Med: 3,146 $ / sqft: $186 low | high Med: $156 On site: 18 low | high Med: 108 | |
Market Activity 30656
Request a showing
Request a showing
Contact
Learn More About This Property

| State | GA |
|---|---|
| County | Walton |
| City | Monroe |
| Zip Code | 30656 |
| Area | Walton |
| Community Name | Morgans Crossing |
| School District | Monroe Area |
| Elementary School | Walker Park |
| High School | Monroe Area |
| Listing VS Median (in Morgans Crossing) | |
Price: $499,900 low | high Med: $490,000 sqft: 2,683 low | high Med: 3,146 $ / sqft: $186 low | high Med: $156 On site: 18 low | high Med: 108 | |
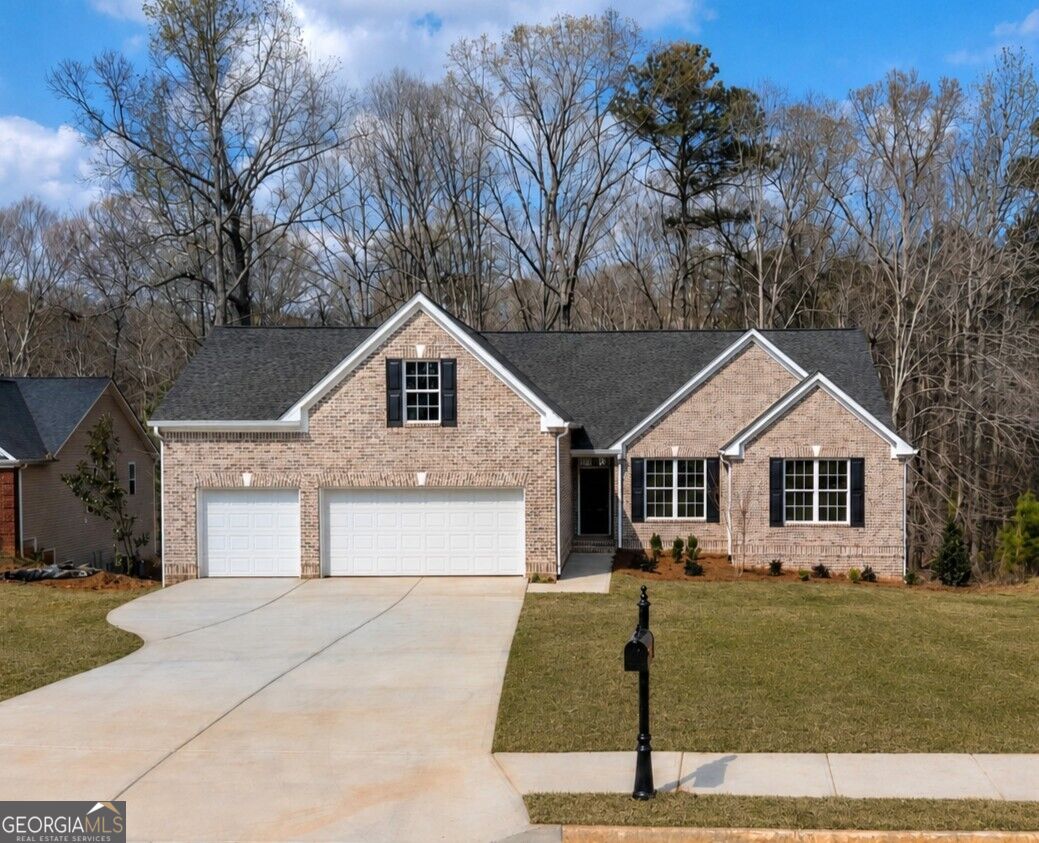 | $475,0001235 Morgans RunMonroe, GA 30656 |
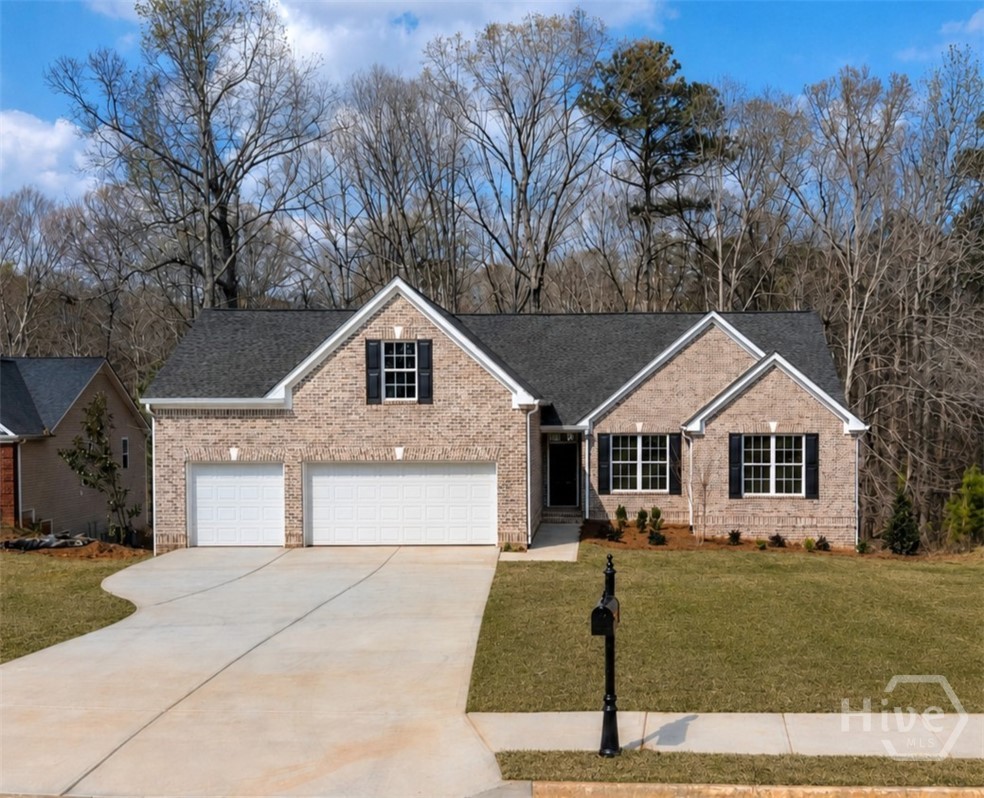 | $475,0001235 Morgans RunMonroe, GA 30656 |